Skylights & rooflights in Shirley
Haslucks Green semis to Monkspath estates.
Shirley's bungalows, chalets and interwar semis each take daylight in a different way, so the quote compares the roof windows, rooflights and sun tunnels that fit your own roof, one against another. Free survey.
- Distance
- About 6 road miles south-east of central Birmingham
- Planning
- Solihull Metropolitan Borough Council
- Housing
- Interwar semis, post-war bungalows and chalets, later estates
- Roofs
- Tiled hips and gables, low-pitched bungalow roofs, flat-roofed rear additions
Three Shirley roofs and where the daylight comes from
A chalet bungalow with a roof space going spare?
Roof windows can light rooms in the roof, within the escape height.
An interwar semi near Haslucks Green with a dark landing?
A roof window over the stairwell, or else a sun tunnel.
A flat-roofed garage conversion on a later estate house?
A flat rooflight, sized to the ceiling and the room below.
Putting daylight into a Shirley house
- Window
- Sun tunnel
- Flat
A hallway or landing with no outside wall is the dark spot in many a semi or bungalow. Two units tackle it from the roof: a roof window, which gives a view and can open, and a sun tunnel, a tube that carries daylight down through the roof space to a ceiling diffuser.
Which of the two is right depends on the roof space above the room, so the quote sets each one out with the measures that decide it.
Roof window
- Light
- Plenty, with a view of the sky
- Roof space
- Needs a clear opening between the rafters
- Suits
- Loft rooms, stairwells, bedrooms
Sun tunnel
- Light
- Softer, from a smaller opening
- Roof space
- Needs a route for the tube
- Suits
- Hallways, landings, bathrooms
Bungalows and chalets
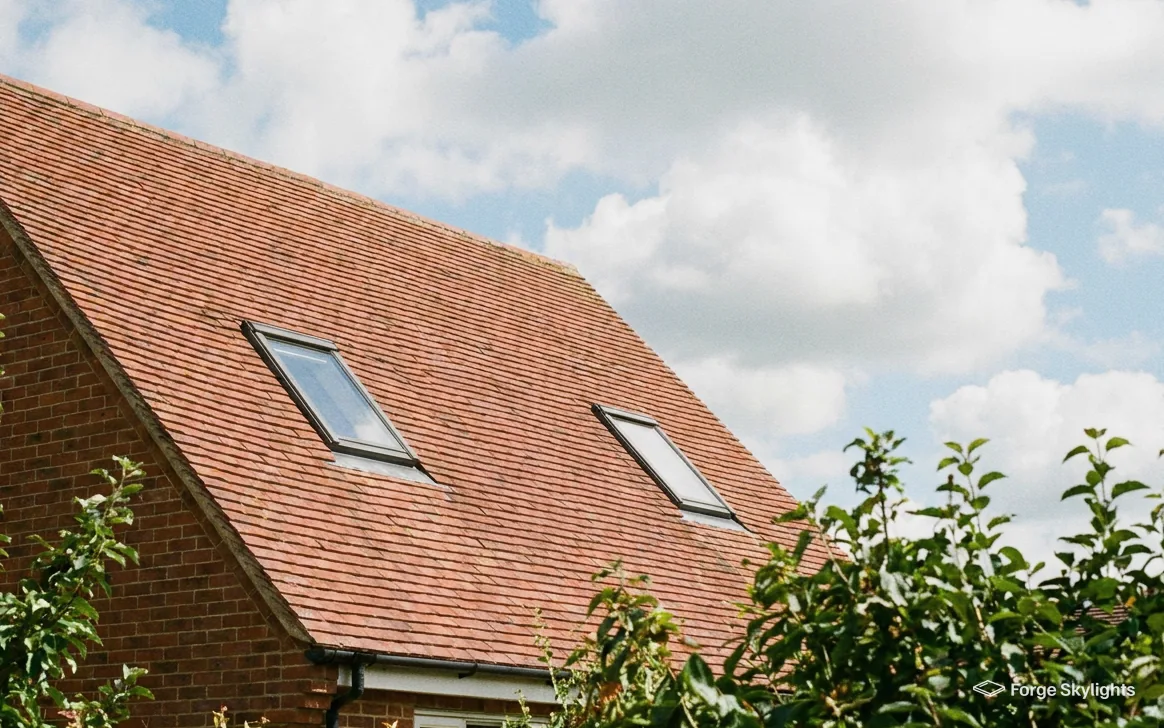
In parts of Shirley you will find post-war bungalows and chalet bungalows alongside the semis, and these are the houses where a roof window has most to give. A bungalow roof often has a roof space that is already roomy, and a conversion can bring bedrooms or a study into it. Because the floor sits close to the ground, the Building Regulations let a roof window act as the way out from a room in the roof, provided the room's floor is 4.5m or less above ground level and the window is big enough to climb through.
On two storeys the picture changes, because escape then comes from a protected stair in the loft conversion, while the roof windows give daylight and ventilation. We say which case your house is at the survey, so the windows on the quote are chosen for the right job. The details are in our roof windows for loft conversions and escape roof windows pages, and the roof window installation page covers sizes and opening types.
Bungalow roofs are often low in pitch, and that changes the choice of window. A low slope sheds rain more slowly and takes more sun, so the glass, the flashing and the opening type all need to be chosen for it. Our page on roof windows in low-pitched roofs explains the limits the makers set, and we check the pitch against them before we put a unit on the quote.
Asked on site
Will a window in the roof make the room too hot in summer?
It can if it faces south and has plain glass. Solar control glass together with a blind, fitted outside or inside, takes the edge off the heat, and the quote lists the glass options and blind choices.

Sun tunnels, honestly compared
A sun tunnel suits a house where nothing larger will fit, and it is often the least disruptive way to light a hallway. The opening in the roof is small, the tube runs through the roof space, and the plaster is untouched except for the diffuser in the ceiling. The light is soft and even, and it does not give a view or fresh air.
A roof window brings more light, a view and the chance to ventilate, but it needs a wider opening and a clear route down to the ceiling, so it takes more building work around it. Where both could go, the choice is between a modest, lower-cost fix and a bigger change to the room. Our comparison of a sun tunnel and a skylight lays the two out beside each other, and the page on sun tunnels for a hallway covers that room in particular.
- Roof space route checked for the tube
- Ceiling height measured below the opening
- Rafter spacing marked before any window is sized
- Pitch checked against the maker's limits
Which way the roof faces
The direction a hipped or gabled roof faces decides which slope gets the sun. A window on the south-facing slope fills a room with warmth and light, and it needs the glass and the blind to match. On the north-facing slope the light is even and cool all day, which suits a study or a bedroom where glare is unwelcome.
In a semi, the front and rear slopes are often the only two choices, so at the survey we note which way each faces and quote the glass for each. A solar control coating limits summer heat on the sunny side, while clear low-emissivity glass keeps a shaded room brighter. Our page on solar control rooflight glass sets out the trade-off.
What the quote sets side by side
For each room we set out at least two suitable windows or rooflights, usually from different makers where the roof allows. Every row of the quote shows the glass and frame, how the window opens, the price and the maker's typical lead time, which makes one option easy to hold against another.
You can pick the cheaper unit, the better-insulated one or the one that looks best from the garden, and we explain what each choice gives and gives up. Our page on roof window makes compared explains how the makers differ.
Garage conversions and rear additions
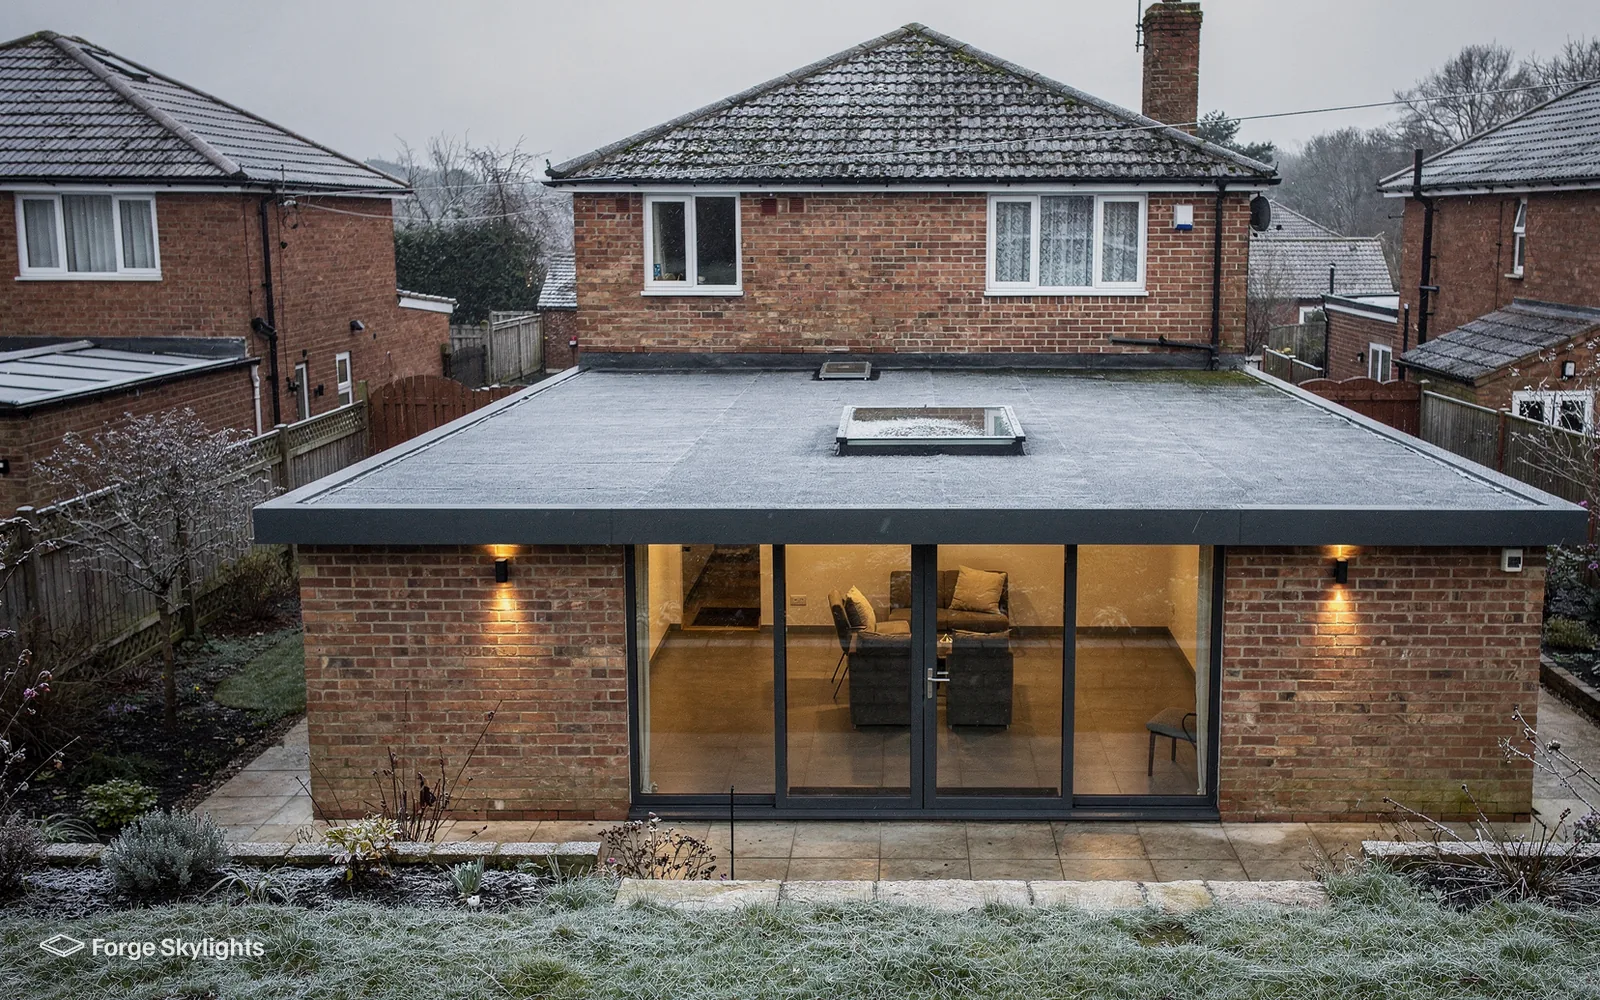
A garage converted into a utility room, a study or a playroom keeps its flat or low roof, and that roof is usually a poor source of light. A flat rooflight gives a windowless converted room daylight without disturbing the walls. It is also a sensible time to look at the roof covering, because the opening, the upstand and a new covering can be planned together. Our page on flat roof rooflight installation covers the units, and the guide to choosing a flat rooflight size explains how the room decides the size.
On a rear kitchen extension with a wide roof, a lantern is the other option to weigh. It gives height and a bright centre, but it needs a deeper roof build-up and a ceiling that can take it. A flat rooflight sits lower, suits a modest room and usually costs less. We put a price on both wherever the roof can take them, and the quote shows the glass, frame and opening of each in matching rows.
Permission and Building Control for a Shirley house
- Planning
- Notify
- Glass
| Item | Who | What we do |
|---|---|---|
| Planning | Solihull Metropolitan Borough Council | Check the address; supply the drawings when an application is needed |
| Building Regulations | Building Control | Send the Building Control notification if the job is notifiable |
| Unit and glass | The maker, with our quote | Compare more than one suitable option |
Permission, checked for your address
In Shirley a planning application would go to Solihull Metropolitan Borough Council. Permitted development often covers a rooflight or roof window, and our rooflight planning guide lists the conditions that apply. Listed building consent covers a rooflight in a listed house regardless of what permitted development says, and a condition imposed when the house was built, or an Article 4 direction, can withdraw the rights from other houses.
Your address gets a look from us ahead of the quote, and the final call belongs to the council. If an application is the right route, we supply the drawings it needs.
When a rooflight is notifiable
The Building Regulations count a fresh roof opening for a rooflight as building work. A rooflight swapped whole, frame and glass at once, becomes a notifiable controlled fitting; a sealed glass unit alone, in a frame still sound, can be changed without that step. On notifiable jobs we pass the details to Building Control, which means the local authority's team or a private registered building control approver, and you are sent the certificate at sign-off. File the certificate with the deeds; a buyer's solicitor is likely to request it. Our guide to replacing a rooflight under the Building Regulations sets out the line between the two cases.
Opening a roof window by hand or by motor
Manual
- Operation
- Handle on the sash
- Reach
- Needs an easy reach
- Power
- None
Electric
- Operation
- Remote or wall switch
- Reach
- Suits high positions
- Power
- Mains or solar, planned in advance
Where the window sits in the room
In a bungalow roof a window can be high enough that a handle is out of reach, and an electric opener solves that, with a rain sensor if you want the window to close itself. In a loft bedroom, a window placed low in the slope usually keeps its handle within an arm's length. Where each window would sit against the rafters is marked during the survey, and we talk through the reach, so that the window you choose suits the way you will use the room.
Our 10-year workmanship guarantee stands behind every installation, and the unit itself keeps the maker's own warranty. For more on powered units, our page on electric opening rooflights compares the systems.
Monkspath, Blossomfield and the rest of Shirley
Our Shirley surveys range from Monkspath and Blossomfield across to Haslucks Green and Solihull Lodge.
Nearby places we cover
Questions from Shirley homeowners
Which council handles planning for a Shirley chalet bungalow?
Planning for Shirley sits with Solihull Metropolitan Borough Council. Many rooflights are covered by permitted development, and our rooflight planning guide sets out the conditions, so at the survey we look into your address.
Can a bungalow roof take a roof window for an escape route?
Where a room in a bungalow or chalet roof is no more than 4.5m above ground level, and its window is big enough to climb through, that window may count as the room's escape. We check the height and the size at the survey and tell you if the window can do that job.
Will a sun tunnel light a dark Shirley hallway on its own?
It often lights a hallway well, because the diffuser spreads daylight across the ceiling. A tunnel needs a route through the roof space, and a roof window brings more light if the opening can be made. Both go on the quote when the roof allows.
Our bungalow roof is shallow. Does that rule out a roof window?
Not automatically. Makers set a lowest pitch for each window, and some units are made for shallow roofs. We measure the pitch and quote the units that sit within the limits.
Can you light a converted garage with a rooflight?
Yes, usually with a flat rooflight whose size suits the room and whose position suits the part needing light. The roof build-up and the kerb are checked during the survey, and we can price the rooflight alongside a new roof covering.
What does a 1930s semi need before a loft window goes in?
We examine the rafters, the roof covering and the staircase underneath. On a two-storey house the window serves light and air, and the loft conversion needs a protected stair to meet the escape rules. We can work with your builder or designer on where the windows sit.
Do you replace a failed roof window as well as fitting new ones?
We do. An older window with a worn seal or a broken frame can be swapped for a new unit sized to the existing opening, and our page on replacing an old roof window explains what we check first.
Does your survey area reach Shirley, from Monkspath to Solihull Lodge?
From central Birmingham, Shirley is only about 6 road miles south-east, which puts it inside the 30 road miles we cover. Surveys happen at your house, so every part of Shirley is treated alike. Book a free survey when you are ready.
Book your free survey
It starts with a free survey and plain advice. No pressure, just clear options for your home.
Fill in the form and we will be in touch to arrange a convenient time.