Skylight and rooflight fitting for Great Wyrley homes
Landywood semis and village bungalows.
Great Wyrley is a village of semis, bungalows and later estates, and the rooms that need daylight are often under a flat roof, in a converted garage or up in the loft. Every written quote puts the units that suit a Great Wyrley roof next to one another. Free survey.

- Distance
- About 22 road miles north of central Birmingham
- Planning
- South Staffordshire Council
- Housing
- Semis, detached houses and bungalows from the twentieth century, with later estates
- Access
- Drives and rear access vary, so ladder and scaffold positions are agreed at the survey
Where Great Wyrley homeowners start
A side extension on a Landywood semi?
A flat rooflight over a narrow room, or a pair of small ones, usually suits better than one big unit.
A chalet bungalow in the village?
Roof windows serve the rooms in the roof and can double as an escape route.
A newer estate house with a plain tiled roof?
A roof window in the loft, with the flashing matched to the tile.
Dark rooms and what lights them
- Flat
- Lantern
Plenty of houses in the village have a room that never quite gets enough daylight: a utility room, an integral garage turned into an office, or a kitchen that was extended backwards but lost its windows to the new wall.
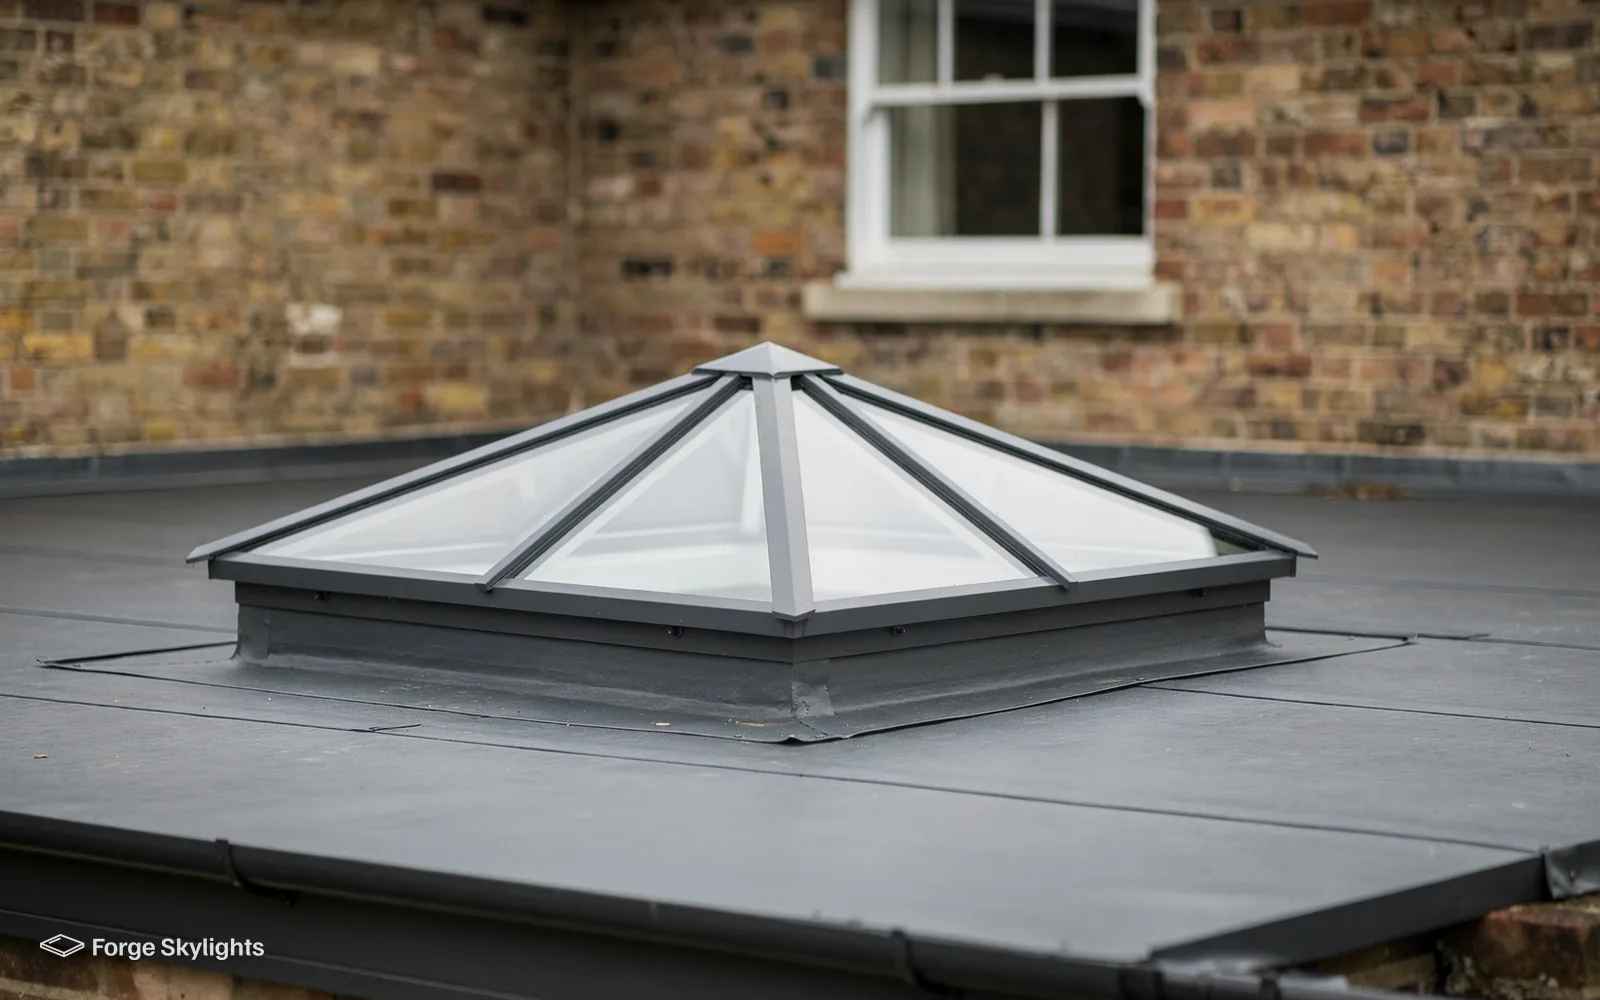
A flat rooflight is the first unit we price for these, and a lantern goes beside it where the roof can carry one.
For a dark room under a flat roof
Flat rooflight
- Light
- Even across the room
- Height above roof
- Low
- Fitting
- Simpler, often one opening
Roof lantern
- Light
- Strong, from the centre
- Height above roof
- Raised
- Fitting
- Needs a built-up kerb
Asked at the door
Can a garage conversion get a rooflight without a new roof?
Usually the existing flat roof can take one, once the joists and the covering are checked. A covering that is close to worn out is a good reason to lay the new covering and the rooflight in one go, and the quote can price that route against leaving the roof as it is.
A garage that has become a room
Garage conversions are a common project on twentieth-century estates, and the room that results is often deep, with a window at one end and a blank wall behind. The old garage roof is typically flat or a very low pitch, and the ceiling is lower than in the rest of the house. A rooflight brings daylight in over the part of the room that the window never reaches and costs nothing in floor space.
A low ceiling puts a limit on a lantern, because the finished head height inside has to feel right. A flat rooflight sits almost level with the roof and leaves the ceiling as it is, while a lantern gives a raised, bright centre. For a room of this kind we often draw both, with a note of how each would look from inside and from the garden.
Conversion work also touches the Building Regulations in its own right, for insulation and ventilation of the room. Cutting a new rooflight into the garage roof counts as building work as well, so the Building Control notification for that opening is ours to make. Our flat rooflight installation page sets out the sizes and glass choices.
- Joist direction and span measured
- Existing covering and kerb height noted
- Inside head height checked against each unit
Narrow rooms and long extensions
A side extension on a semi is often only a couple of metres wide and runs back along the boundary. One big lantern can look out of scale over a room that narrow, whereas two small rooflights set in a line, or a single long flat unit, usually look more at home. They spread light along the length of the room and leave space between them for the roof structure.
Rooflights over a boundary also need a thought for neighbours. A glass roof can reflect light or be seen from next door's windows, and a neighbour's tall hedge or fence can shade the side that faces it. We look at what surrounds the roof at the survey and set the position accordingly.
Lofts, bungalows and the council
- Loft
- Bungalow
- Council
Light for a Great Wyrley bungalow loft
Where a village bungalow has rooms in the roof, roof windows can serve as the way out of those rooms, since the rooms fall inside the height the regulations set for an escape window. On a two-storey semi that no longer applies: a loft bedroom there is reached and left by a protected stair, while the roof windows supply daylight and fresh air.
The pitch of the roof decides what you get from the space. A steep slope gives a tall room with windows set well up it, while a shallow one leaves a low strip along the eaves. We measure the slope, the rafters and the head height before suggesting a window size, so the quote reflects the room you will actually have.
Two ways to light a loft
Centre-pivot
- Opens
- Turns in the middle
- View
- Better when seated
- Suits
- Lower in the slope
Top-hung
- Opens
- Hinged at the top
- View
- Better from standing
- Suits
- Higher in the slope
South Staffordshire Council decides planning for Great Wyrley. Numerous rooflights and roof windows in Great Wyrley come within permitted development, as elsewhere, and the conditions it brings with it are set out in our rooflight planning guide.
Should your house be listed, listed building consent is a separate requirement for any rooflight, however permitted development reads, and a council can also withdraw those rights by Article 4 direction or through a condition on an earlier permission. The council has the final say on any application, and we look at your address before we suggest a unit.
| Item | Who | What we do |
|---|---|---|
| Planning | South Staffordshire Council | Settle the position for the roof and produce drawings if the council needs an application |
| Building Regulations | Building Control | Make the Building Control notification whenever the job is notifiable |
| Guarantee | Forge Skylights and the maker | Workmanship guaranteed for 10 years, with the maker's own warranty covering the unit itself |
Newer houses and the existing roof
Houses from more recent estates often have trussed roofs, where the timbers are light, closely spaced and tied together as a frame. A roof window in one of these needs the trusses to be cut and supported, and that is work for a structural design rather than a quick opening. Whether the roof is trussed, and what a window would then involve, is settled at the survey before any price is fixed.
Trussed lofts are sometimes already boarded for storage, and the space can look more useful than it is for a bedroom. A loft that is converted has to carry a floor, a stair and a proper escape, so the question to settle first is whether the structure allows a conversion at all. Our roof window installation page covers the window options once that is settled.
Where a roof only needs light into a landing or stairwell, a small roof window or a sun tunnel between trusses may be enough and needs far less structural work. We include it on the quote where it suits the roof.
Choosing the glass for a village garden room
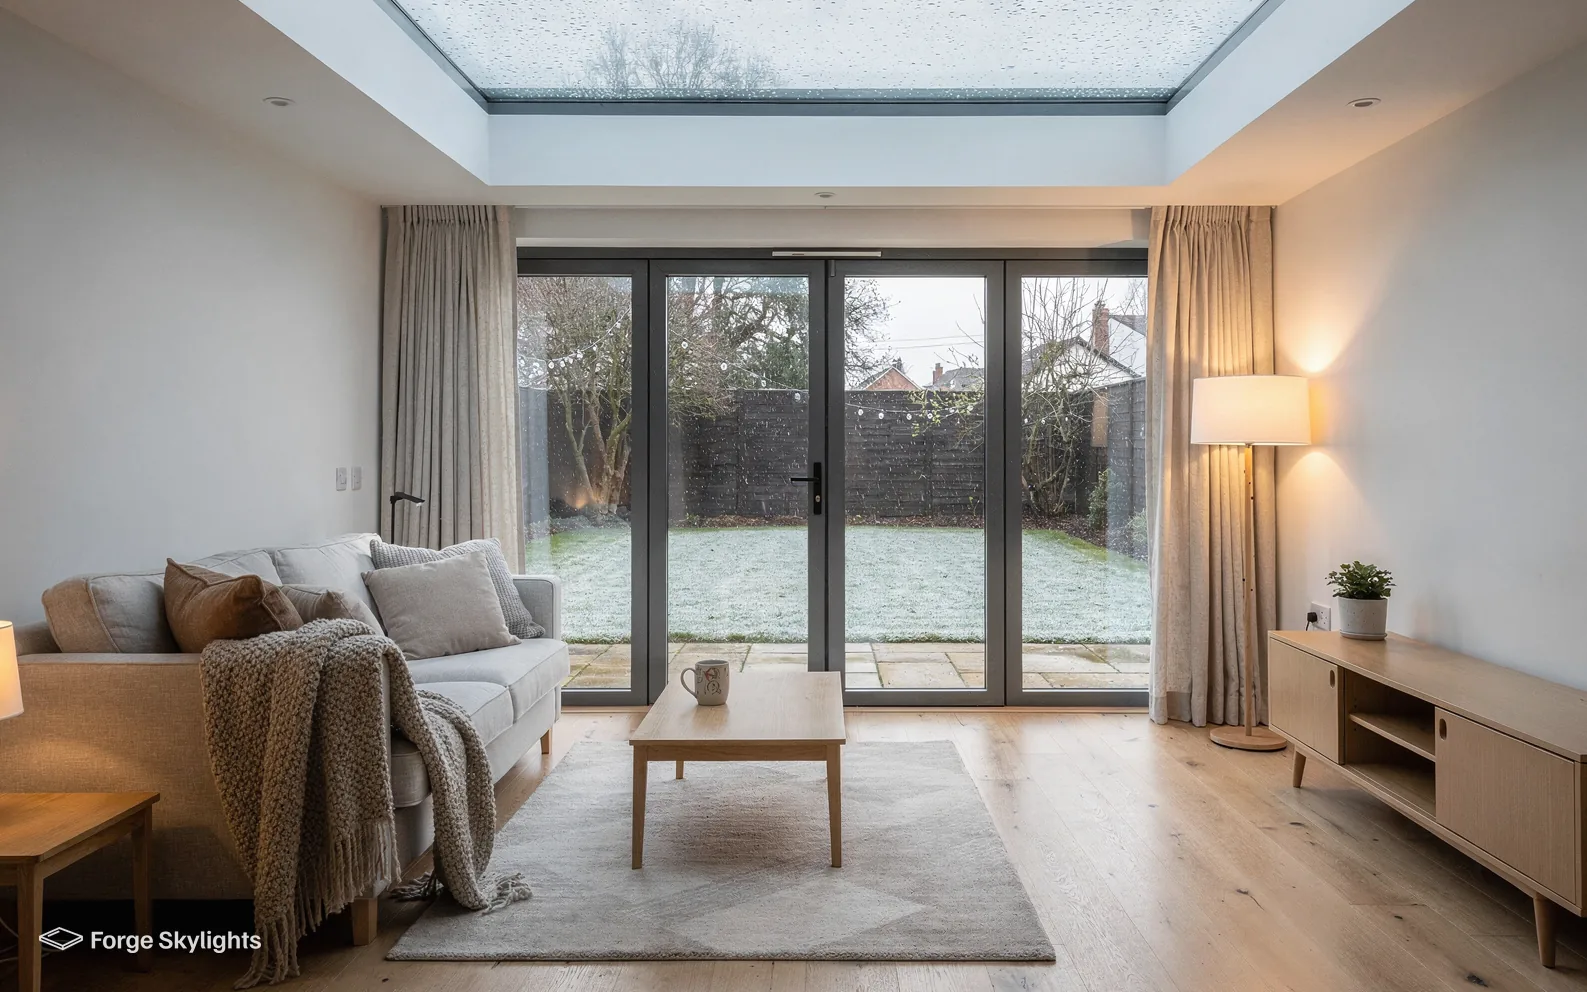
Rear extensions on the village's twentieth-century plots tend to look out over lawn and fence rather than over a view, so the glass in the roof does most of the work of bringing the outdoors in. A clear low-E pane gives the brightest room. A solar control pane takes the edge off summer sun on a south-facing roof, with a slight tint you will see from inside on a grey day.
Self-cleaning coatings help most where birds, leaves or dust land on near-level glass. They work with rain, not instead of a hose, and we say so at the survey so nobody expects a rooflight that never needs a wash.
Asked in the loft
Should the rooflight open?
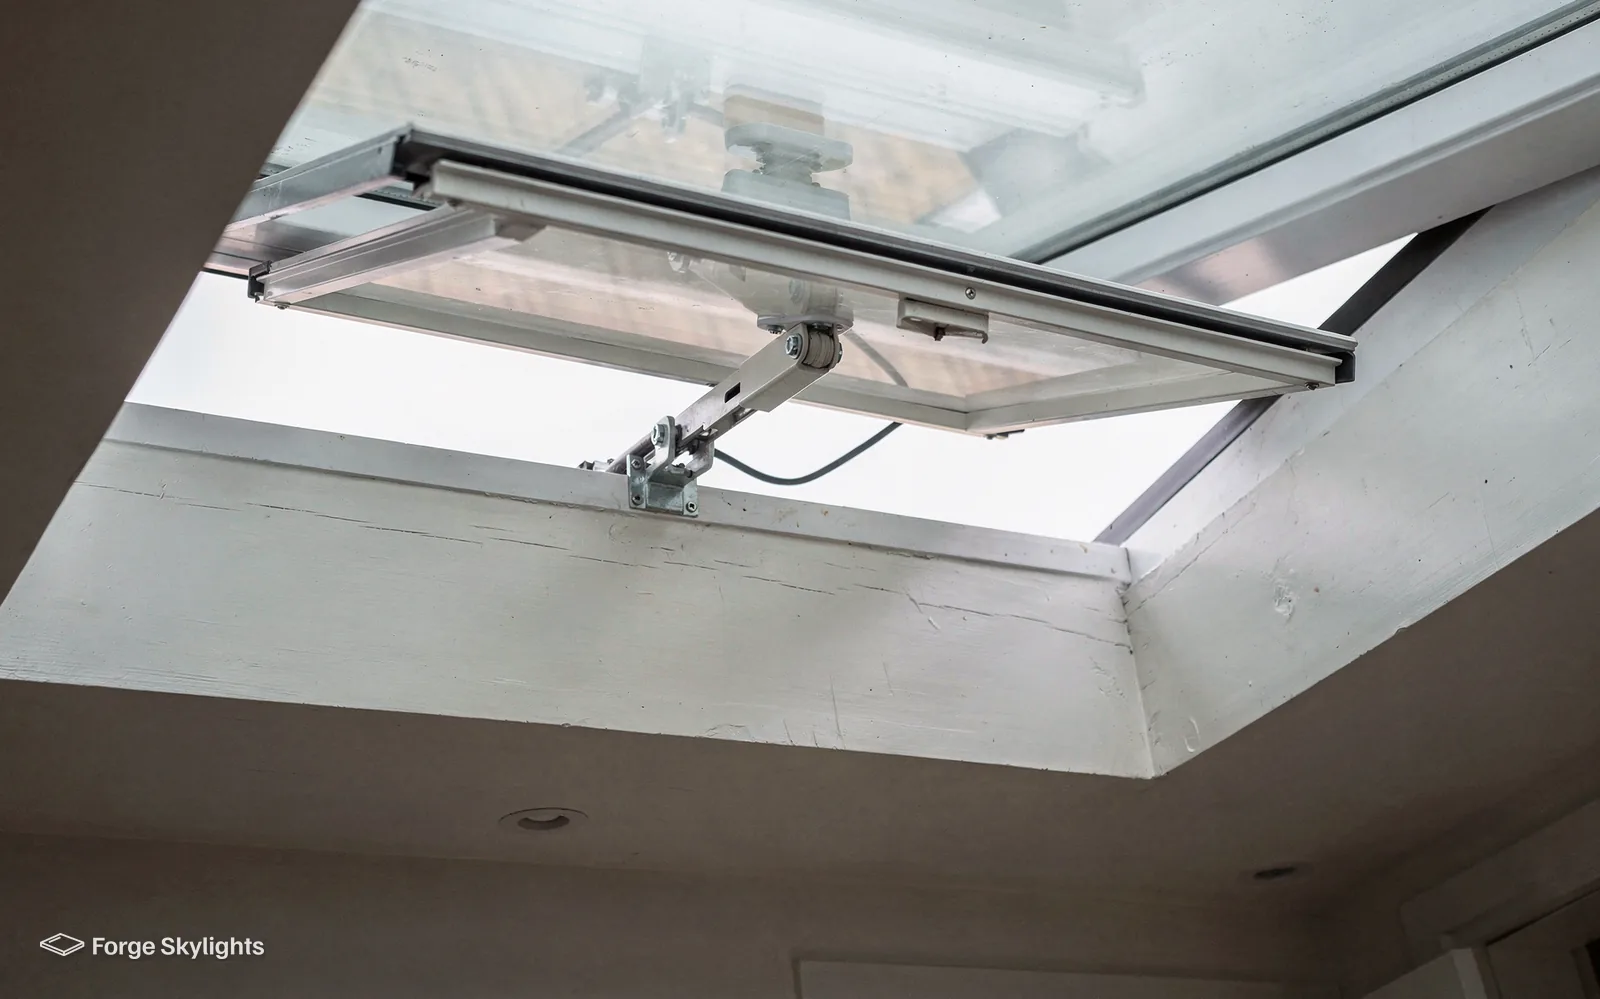
An opening unit lets warm, damp air out of a kitchen or a bathroom, and it can be electric with a rain sensor. A fixed unit is the cheaper choice, with fewer moving parts that could ever need attention. Both versions are priced for the identical opening on the quote, which shows exactly what the vent adds when the roof can take either.
Bathrooms, landings and the hidden rooms
Not every dark room is an extension. A bathroom on the middle of a semi has no outside wall, and a landing or stairwell can feel narrow and dim all day. Where there is a loft above, a roof window or a sun tunnel brings light down, and it is one of the smaller jobs we quote.
A sun tunnel is a domed collector on the roof joined to a diffuser in the ceiling by a reflective tube, and it needs no structural opening of the kind a roof window does. A roof window brings extra daylight, a view up to the sky and fresh air, at the price of a bigger structural job. Both appear on the quote for a room like this, with the loft access we need to fit either.
Landywood, Charleston Estate and the rest of Great Wyrley
We survey across Great Wyrley, from Landywood to the later estates on the edges of the village.
Nearby places we cover
Skylights and Great Wyrley homes: questions
Who handles a planning application for a Great Wyrley bungalow roof?
South Staffordshire Council. Permitted development covers a good number of rooflights, within the conditions set out in our rooflight planning guide. Listing, a condition on the original permission and an Article 4 direction can each alter the answer for one house, so we check your address first.
Do you survey as far out as Landywood and Little Wyrley?
Both sit inside the 30-mile area we cover; Great Wyrley itself is some 22 road miles away from Birmingham city centre, on the northern side. Surveys take place in your own home, so it makes no difference which part of the village you live in.
Does a trussed roof stop me having a roof window?
It does not stop one, but it changes the work. Trusses are cut and supported with a structural design, which adds cost and has to be agreed first. A look in the loft at the survey shows whether trusses are present, and we explain what a window would need.
For a converted garage, does a lantern or a flat rooflight make more sense?
A flat rooflight suits a low ceiling because it sits nearly level with the roof. A lantern gives more height and a brighter centre, provided the room can carry the extra rise. The quote prices a lantern and a flat rooflight for the same room.
Can I have a roof window in a chalet bungalow bedroom?
In a Great Wyrley chalet bungalow, the roof window over a bedroom in the roof can be its escape route, provided it sits within the height limit in Approved Document B. We measure the sill height and the opening at the survey.
Will my neighbours be able to see into my room?
A roof window above eye height gives little view into or out of a room, and frosted or reflective glass options reduce it further. Position matters most, and we note the neighbouring windows at the survey.
Can I get a rooflight in before my extension roof is covered?
Fitting it as the roof is built is the neatest route, because the kerb, the opening and the covering are done in one sequence. Tell your builder early, and send us the drawings so the quote matches the opening they leave.
Can I replace a rooflight that was fitted when the extension was built?
When the glass has clouded over but the frame is in good order, changing the sealed unit alone is often enough. A worn frame or a kerb that has shifted points to a complete new rooflight instead, and because that is notifiable, Building Control is told by us. Our misted rooflight replacement page sets out how the two cases are told apart.
How do I choose between makes?
Compare them on the same measures: glass, frame, how the unit opens, the thermal figure, the price, and how long the maker usually takes to deliver. No single maker is favoured here: whenever the roof can take them, the quote puts units from different makers in adjacent columns, so the differences are easy to read.
Do rooflights make a room colder in winter?
Modern double or triple glazing keeps most of the heat in, and the thermal figure is on the quote. Part L (2021) puts the ceiling at 2.2 W/m²K for rooflights in existing homes, with roof windows following the window limit, and the units on a Great Wyrley quote are picked to meet whichever applies.
What comes after the free survey?
You receive a written quote that lines up the units suited to your roof, giving each one's price, lead time, opening style and glazing. To arrange the visit, book a free survey.
Book your free survey
It starts with a free survey and plain advice. No pressure, just clear options for your home.
Fill in the form and we will be in touch to arrange a convenient time.