Skylight and rooflight work in Essington
Village bungalows, semis and garage rooms.
After a free survey, an Essington home gets a written quote that sets out the roof windows, flat rooflights or lanterns that suit the roof, each option laid next to the rest.

- Distance
- About 20 road miles north-west of central Birmingham
- Planning
- South Staffordshire Council
- Housing
- Bungalows, chalet-style houses, semis and detached family homes
- Roofs
- Pitched tile roofs, flat-roofed garages and rear extensions
Three Essington roofs, three starting points
A bungalow with a loft nobody uses?
A room in the roof can take its daylight from roof windows, which can also serve as its way out.
A flat-roofed village garage turned into a room?
A flat rooflight over the new room, checked with the roof covering.
An Essington semi with a dark landing?
A compact roof window, or else a sun tunnel, and the quote puts the two head to head.
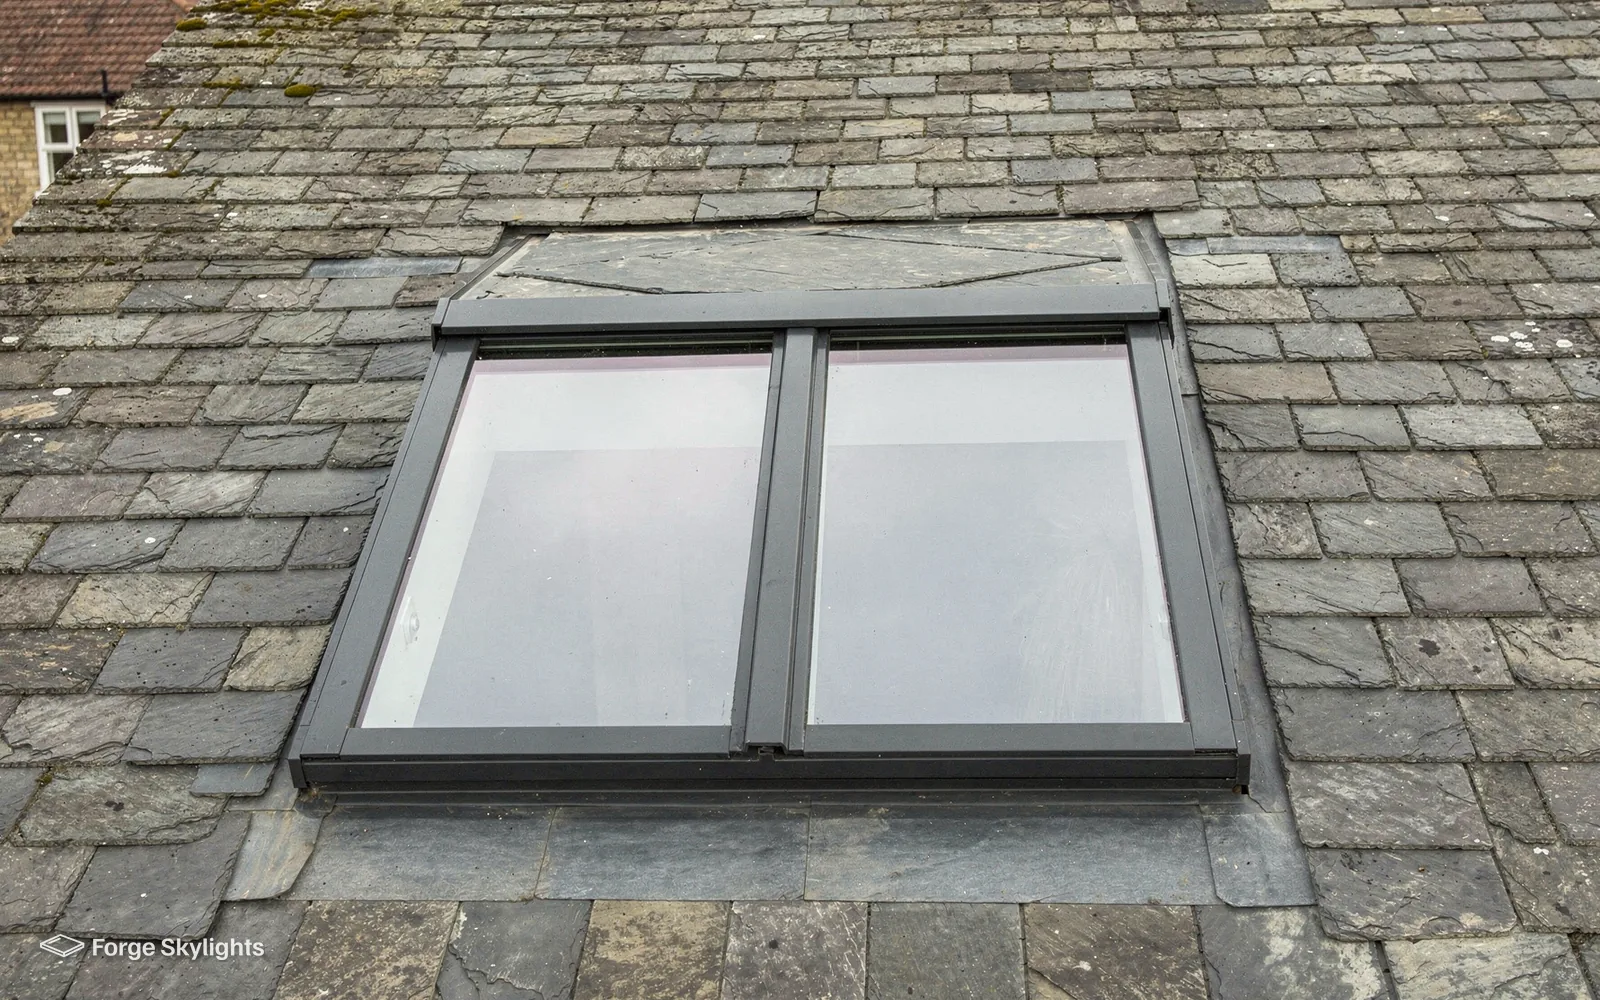
Bungalow lofts and chalet roofs
- Manual
- Electric
A bungalow loft is a roof with a lot of floor space under it and no windows to the sides. Once the room is planned, the next choice is how the windows open, because a roof window sits above arm height in some positions and within easy reach in others.
A manual window has a handle and costs less to fit. Opening at a button, an electric window fitted with a rain sensor can shut itself when it rains, which suits a high or awkward spot. The quote lays the two side by side.
Manual roof window
- Opening
- Handle or pole
- Cabling
- None
- Suits
- Windows within reach
Electric roof window
- Opening
- Button or remote
- Cabling
- Power run to the frame
- Suits
- High or awkward positions
Using the roof of a bungalow
Essington has bungalows and chalet-style homes, and the roof space in them is often the easiest part of the house to turn into a bedroom or a study. A roof window in a house of that height can act as the escape for a room in the roof, so long as the floor of the room is inside the 4.5m height limit. A loft in a two-storey house calls for a protected stair, which makes it a separate case altogether.
At the survey we check the height, the stair and the drawings, and you hear which of the two cases your house falls into before any window is sized. If a conversion is planned with a builder, we look at the layout first so each window falls where a bed, a desk or a wardrobe will go, and not behind one.
Our page on roof windows as a fire escape explains the height rule in full, and the one on roof windows for loft conversions sets out sizes.
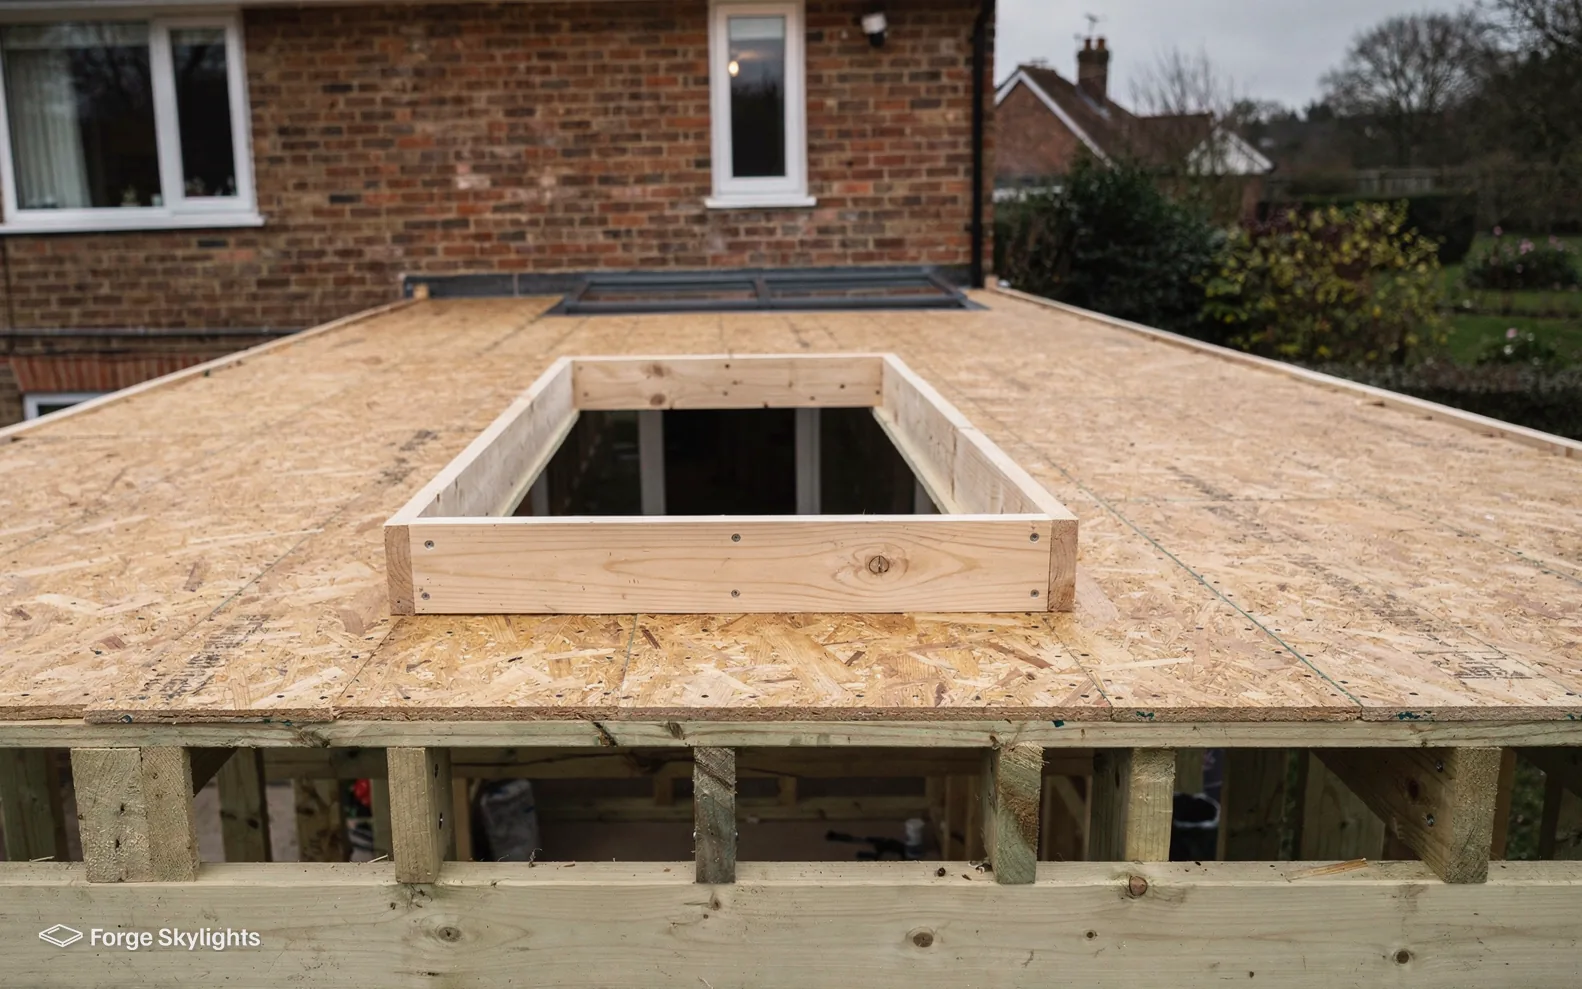
Came up in the loft
How high up the slope should the window go?
Low enough that you can see out when seated or standing, and high enough that furniture does not block it. A centre-pivot suits a lower spot, with its top handle in easy reach, and a top-hung suits a higher one, where the bottom handle still reaches and the view stays open, as our page on top-hung against centre-pivot explains.
Garages turned into rooms
A flat-roofed garage that has become a utility room, an office or a playroom often has a roof that was never designed to admit light. The ceiling is low, the walls are bare, and one small window does the rest. A flat rooflight changes that room more than almost anything else you can do to it.
Because a garage roof is often low, the kerb height and the covering both matter. We check the deck, the fall and the covering, and the quote says whether the roof should be re-covered when the rooflight goes in. Our flat roof rooflight page compares the frame types.
Landings, halls and bathrooms in semis
A semi or a detached family house on the village roads can have a stair landing with no window at all, or a bathroom against the middle of the house. If there is a loft above and a short, straight run to the ceiling, a sun tunnel brings in daylight with the smallest opening on the roof.
A small roof window in a room that sits directly under the slope brings in more light, a view and fresh air. Our page on sun tunnels for a hallway shows how the two compare in a dark passage.
For a windowless landing
Sun tunnel
- Opening
- Small dome on the roof
- View
- None
- Ventilation
- None on most models
Small roof window
- Opening
- Full frame in the slope
- View
- Sky and treetops
- Ventilation
- Opens
Matching the unit to the covering
Flat roofs in the area use different coverings: single-ply membrane, GRP fibreglass, bitumen felt. A rooflight upstand is joined to the covering in different ways for each, and the join is where the finish is won or lost. Our page on rooflights on EPDM, GRP and felt roofs sets out the three.
If the covering is worn, the best time to fit the rooflight is when the roof is next re-covered. If it is sound and recent, we fit the upstand into it and your roofer is not needed. We say which route suits your roof on the quote.
Planning, regulations and the glass itself
- Council
- Glass
| Item | Who | What we do |
|---|---|---|
| Planning | South Staffordshire Council | Look at your address and provide drawings where an application is needed |
| Building Regulations | Building Control | Notify where the work is notifiable |
| The unit | The maker | Supply the warranty that comes with it |
South Staffordshire Council takes the planning decisions for Essington. Many rooflights can go in under permitted development, with the conditions explained in our rooflight planning guide. Before any rooflight goes into a listed house, listed building consent is required, whatever permitted development allows, and the right may not apply to an ordinary house that carries a condition on its permission or lies within an Article 4 direction.
The survey includes a look at your address; the council makes the final call. A rooflight set into a new opening, or a whole unit swapped for another, must be reported to Building Control under the Regulations, and the notification falls to us. A sealed glass unit changed alone, in a frame that is sound, is not notifiable.
Choosing glass for a room in the roof
A bedroom in a bungalow roof is often the warmest room in summer, since the roof takes the sun all day. The glass you choose changes that. Coated solar control glass limits how much of the sun's warmth gets through, and a blind on the window helps further. The coating tints the view slightly, which some people notice and others do not.
Under Part L of the 2021 Building Regulations, a roof window in an existing home takes Window Energy Rating Band B or 1.4 W/m²K, while for a rooflight the Part L figure is 2.2 W/m²K. Good double glazing will usually meet this, and each option on the quote has its glazing listed, which keeps the comparison fair. Our page on solar control rooflight glass has more.
Rain on a roof window is louder than rain on a wall window. A laminated pane softens it, and we can quote one for a bedroom.
For a bungalow bedroom in the roof
Standard double glazing
- Summer heat
- Passes more
- Rain noise
- Audible
- Cost
- Usually lower
Solar control, laminated
- Summer heat
- Reduced
- Rain noise
- Softer
- Cost
- Usually higher
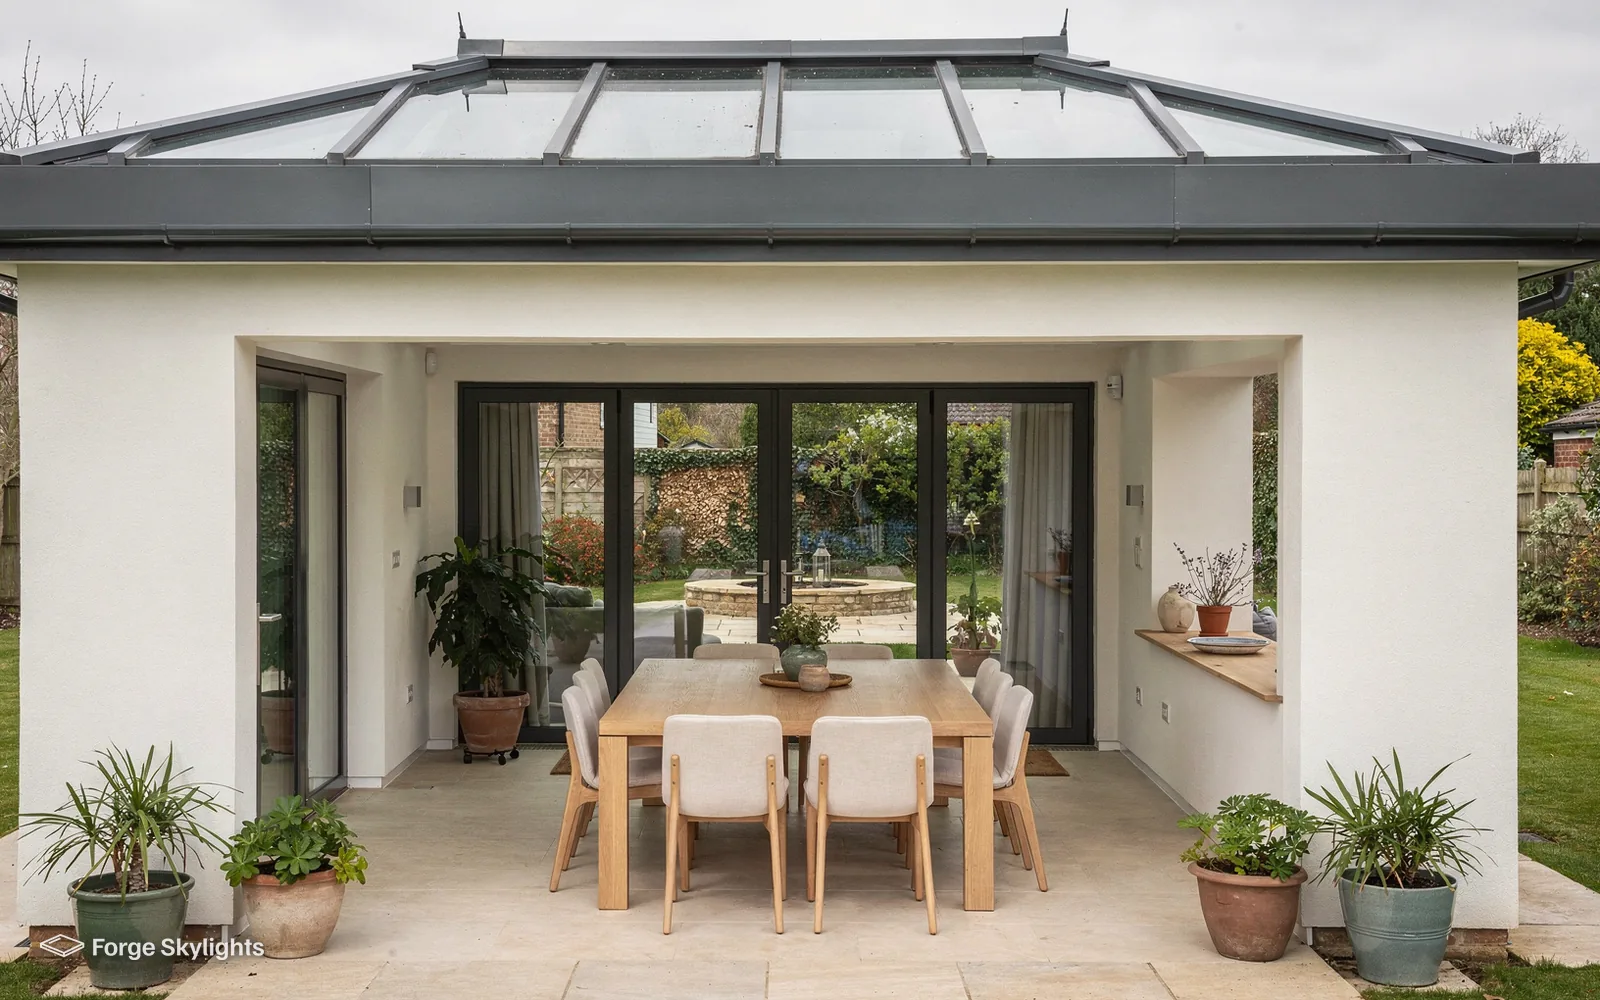
Extensions and conservatories with tired roofs
A conservatory or an extension with an old polycarbonate or glass roof can be too hot, too cold or noisy in the rain. A solid roof fitted with a lantern, or with two flat rooflights, often replaces it, keeping daylight while giving the room insulation overhead. The change is a bigger job than a rooflight alone, because the roof structure is altered.
We survey the room, measure the span and compare the options in writing. Where the work involves building a new roof, the Building Regulations and the planning position are checked first, and the quote says what applies. Our roof lantern page shows the shapes available.
Replacing a window or a dome already on the roof
Some Essington roofs already carry a roof window, a dome or a lantern from an earlier project, and it may have misted between the panes, started to stick or let in a draught. With a sound frame, changing just the sealed glass unit is often enough, and that does not need notifying. Once the frame itself has failed, the sounder route is a whole new unit, and that route is notifiable.
The sealed unit in a roof window is a standard part for many makes, and we can identify an older one from the label on the frame. If it cannot be identified, we measure for a replacement that fits the same opening. The quote sets the glass-only route beside the whole-unit route so you can weigh cost against life. Our page on why a rooflight mists explains what has happened to the seal.
- Height to ground checked for any loft room
- Covering identified before a flat rooflight is priced
- Glass compared for heat and rain noise
Around Ashmore Park, Featherstone and Essington
Surveys take in the village centre and its outlying roads, with Ashmore Park, New Invention and Featherstone close by.
Nearby places we cover
Questions on Essington roofs
Which council do I deal with over a roof window on an Essington bungalow?
South Staffordshire Council. Our rooflight planning guide explains the permitted development conditions that apply to many rooflights. That could change for a listed house, or one carrying a condition on its permission, or one affected by an Article 4 direction; for that reason your address is looked at during the survey, and the council decides.
Can I turn my bungalow loft into a bedroom with roof windows?
In a bungalow, the escape from the roof room can often be a roof window, as long as its floor sits 4.5m or lower above the ground outside. Other rules apply to the conversion itself, including the stair, insulation and structure, so we look at the whole picture with you before we quote.
Does the same escape rule apply to a loft bedroom in a two-storey Essington semi?
A protected stair is the escape from a loft room in a two-storey house, so any roof windows there only bring daylight and fresh air. See our roof window fire escape guide.
Should I choose an electric window for a high position?
A button opens an electric window, and with a rain sensor it can close when it rains, which helps in a spot you cannot reach. It needs a power run to the frame, and a manual window costs less to fit. Our manual and electric rooflight comparison sets out the trade-offs.
Can you light a converted garage with a flat rooflight?
A flat rooflight is a common way to do it. We check the deck, the fall and the covering, and where the covering is worn we say whether the roof should be re-covered at the same time.
What can replace an old conservatory roof?
The usual alternative to old glass or polycarbonate is a solid, insulated roof carrying a lantern or flat rooflights. It is a larger job, so the survey looks at the structure and the quote sets out the options. Our roof lantern page has more.
Will a roof window overheat my bungalow bedroom in summer?
The roof takes the sun all day, so a room in it can run warm. A solar control coating, a blind and an opening window each reduce the heat, and we compare them on the quote. Our page on rooflight condensation and ventilation covers the air side.
Does a flat rooflight need a particular fall on the roof?
A flat rooflight needs the roof around it to drain properly, and the glass needs a small fall to shed water. We measure the roof at the survey. See the minimum pitch for a flat rooflight.
Do you work with the builder already doing my conversion?
At survey stage, the order of work is agreed with your builder, so the openings, flashings and linings follow one another cleanly. The maker's typical lead time goes on the quote, and the remaining steps are planned around that.
Will you survey in Essington, or is it too far from Birmingham?
Central Birmingham lies about 20 road miles away to the north-west, and the 30-mile area we cover easily takes that in. Every survey is at your home.
What will I find in the written quote after the survey of my Essington house?
Every suitable unit is listed together, with its glass, the frame it comes in, how the opening works, the maker's lead time and its cost, and where the roof permits the units come from different makers. Book a free survey to get one.
Book your free survey
It starts with a free survey and plain advice. No pressure, just clear options for your home.
Fill in the form and we will be in touch to arrange a convenient time.