Rooflights and skylights across Cheslyn Hay
From Wedge's Mills to the Charleston Estate.
Loft rooms get roof windows, back kitchens get lanterns or flat rooflights, and every option for your Cheslyn Hay roof is laid out on a single written quote. The survey is free.

- Distance
- About 20 road miles north-west of central Birmingham
- Planning
- South Staffordshire Council
- Housing
- Semis and bungalows, older terraces near the centre, newer estates
- Roofs
- Concrete tile, clay tile and slate, plus flat-roofed kitchen extensions
Three Cheslyn Hay roofs and where each one starts
A bungalow with a loft that was never used?
Provided the height to the ground allows it, a roof window can bring daylight into the unused loft.
A brick terrace near the village centre?
The covering is often older, so the flashing has to match what is on the roof.
A semi where the kitchen extension out the back has a flat roof?
Price a low flat rooflight against a small lantern and see which suits.
Light for a village house
- Roof window
- Flat rooflight
A rooflight for a house in a village like Cheslyn Hay usually answers one of two needs: a pitched roof that needs a window in it, or a flat kitchen roof that needs more daylight than the wall can give.
Those are two different units with different strengths, so the quote lines them up on the same measures and lets you pick the one that suits the room and the budget.
Roof window
- Fits
- Pitched roofs
- Opens
- Yes, in most designs
- View
- Sky and treetops
Sits in the slope, in line with the tiles.
Flat rooflight
- Fits
- Flat roofs
- Opens
- Fixed or opening
- View
- Straight up
Low profile on a kerb or a frame.
Bungalows and the room in the roof
Bungalows sit on some of the roads off the main village streets, and plenty of them have a roof space that is bigger than anyone uses. To make it a bedroom or a study you need daylight and fresh air, and a roof window sitting in the slope supplies both while the ridge stays where it is.
A bungalow is a special case for escape. An escape window serves only a storey that sits within 4.5m of ground level, and in a Cheslyn Hay bungalow the floor of the roof room is normally comfortably inside that height, which makes a roof window a possible way out. In a two-storey Cheslyn Hay home the loft room sits above the first floor, so a protected stair is required, while the roof window there only brings daylight and air. Which of the two applies to your house is something we confirm during the survey, and our roof window fire escape guide covers the detail.
Roof windows come in several opening styles. A centre-pivot unit turns around its middle and suits a spot lower down the slope, where a handle at the top stays within easy reach. A top-hung unit opens outwards from the head with its handle at the bottom, so it works better when the window sits higher up and you want an open view. Our comparison of top-hung and centre-pivot roof windows sets them side by side.

Came up on the phone
Can I add a roof window if the loft is full of boxes and has no floor?
Yes. We look at the rafters from inside, check the size that fits between them and quote the window. You do not have to clear the whole loft, only the area under the opening.
Older terraces and newer estates
Near the centre of the village you will find brick terraces and semis with older roofs, where the covering may be clay tile or slate. On the newer estates the tiles are more often concrete and interlocking. The covering decides which flashing kit goes with the window, so a roof window for a terrace is not set out the same way as one for an estate house.
On an older roof in the village with odd tiles swapped over the years, we check the battens and how sound the tiles are around the opening before we fix a price, because a window set into weak timber would not last. Any extra carpentry goes onto the written quote as its own line, so the total is clear before work begins.
| Item | Clay tile or slate | Concrete interlocking tile |
|---|---|---|
| Flashing | A kit made for plain tile or slate profiles | A kit made for the deeper tile profile |
| Cutting | Tiles lifted and reused where sound | Tiles cut back around the opening |
| Check first | Condition of the battens and nails | Overlap of the tiles above the opening |
- Rafter spacing measured from the loft
- Covering identified before the flashing is chosen
- Measurements taken of the room beneath and of the roof
Two ways to open a roof window
Centre-pivot
- Hinge
- Middle of the sash
- Handle
- Along the top
- Best where
- The sill is low, in reach
Top-hung
- Hinge
- Head of the frame
- Handle
- Along the bottom
- Best where
- The sill is higher up
Glass, blinds and the heat of the day
A roof window in a south-facing slope catches strong sun, and a bungalow bedroom can warm up by the afternoon. Glass with a solar control coating takes some of that heat out, whereas a plain clear pane lets more of the low winter sun through. Both go on the quote together, which lets you judge whether summer or winter matters more in that bedroom.
A blind is the other half of the answer. An external awning blind stops the heat before it reaches the glass, and an internal blackout blind helps a bedroom stay dark on summer mornings. Both are fitted with the window, which means the finish is tidy and the controls sit where you can reach them. Our solar control rooflight glass page describes how the coating works on a bungalow slope and where it falls short.
Daylight for a flat-roofed kitchen
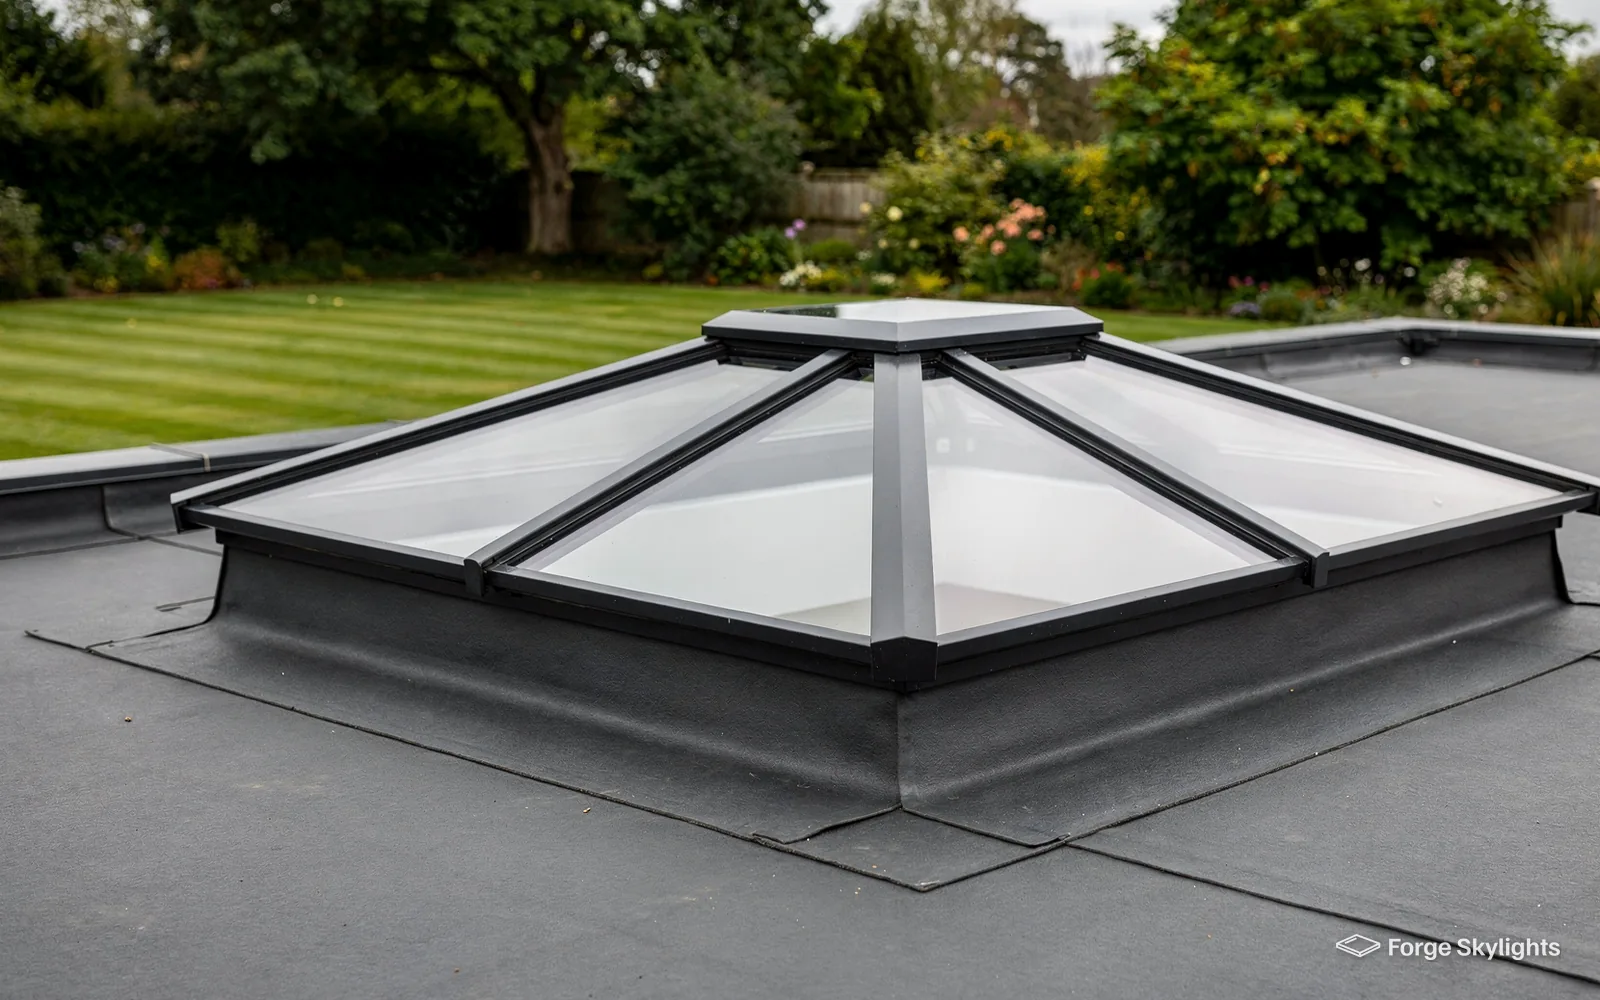
Some semis in the village have a single-storey kitchen or utility at the back with a flat roof. The wall of such a room may face a fence or a neighbour, and the middle of the room can stay dim all day. A flat rooflight over the working area, or a small lantern over a table, changes that without altering the walls.
The choice between the two comes down to height and cost. A lantern lifts the ceiling line above the roof and gives a bright centre, and a flat rooflight, which sits low, usually costs less to fit. If the flat roof is also near the end of its life, a new rooflight can go in when the roof is re-covered, so the opening and the covering are dealt with together. Our answer on a roof lantern or a flat rooflight walks through the trade-offs.
Came up at a first visit
Will my flat roof need replacing first?
Only if the covering is failing. The survey tells us, and the written quote states it plainly if a new covering is needed first.
Council, Building Control and paperwork
- Planning
- Control
Cheslyn Hay's planning decisions rest with South Staffordshire Council. In Cheslyn Hay, permitted development lets a good many roof windows and rooflights through without an application, and our planning guide for rooflights lists the conditions that apply.
A listed house in Cheslyn Hay needs the council's listed building consent before any rooflight goes in, whatever those rights allow, and on an ordinary house the rights can be withdrawn through a condition attached to its planning permission, or an Article 4 direction. We check the address, and where there is doubt we suggest you confirm the position with the council, since the council decides.
| Item | Who | What we do |
|---|---|---|
| Planning | South Staffordshire Council | Check the position and help with drawings if an application is needed |
| Building Regulations | Building Control | Send the notification to Building Control if the work is notifiable |
| The unit itself | The maker | Supply the maker's warranty with the rooflight |
Before the day of the fitting
A fitting day goes smoothly when the room below is ready for it. A roof window needs the area underneath cleared and covered, because the old roof lining and any insulation are opened up from inside. A flat rooflight is often fitted mostly from above, with a smaller amount of work in the ceiling.
Before the day, we settle the order of work with you, covering who protects the furniture and where the scaffold or ladders will stand. If a builder is already working on the house, we fit the rooflight around their programme and agree access with them directly.
Came up by a homeowner
Does the ceiling get redecorated afterwards?
The reveals inside the opening are finished tidy and ready to decorate. Painting the room is left to you or your decorator.
Aftercare for a Cheslyn Hay rooflight
Forming an opening in a Cheslyn Hay roof for a new rooflight is classed as building work, and the Building Regulations cover it. A complete replacement, meaning new frame and new glass, is a controlled fitting and so must be notified, whereas a replacement sealed unit on its own need not be. On a notifiable job we tell Building Control, and the certificate is handed to you after sign-off, so you have it to hand when you sell.
The fitting work in Cheslyn Hay is backed by our 10-year workmanship guarantee, while the maker stands behind the unit with its own warranty. When the panes of an older rooflight have clouded over, a new glass unit may be all it needs, or the whole rooflight may have to go, and our guide to misted rooflights shows how to tell which.
Wedge's Mills, Charleston Estate and the rest of Cheslyn Hay
We survey and fit across the village, from Wedge's Mills to the Landywood side.
Nearby places we cover
Cheslyn Hay: before you book
Which council do we ask about a rooflight in Wedge's Mills or near the village centre?
South Staffordshire Council. A good many rooflights fall under permitted development, and what that depends on is listed in our rooflight planning guide. Before we quote, we look the address up for listed status and then for any planning condition or Article 4 direction.
Will a roof window do as the way out of a bungalow bedroom in the roof?
A Cheslyn Hay bungalow's roof room can be served by a roof window used as the escape route, where the floor of the roof room sits inside the 4.5m height above ground that an escape window serves. We measure on the survey and confirm the size and sill height that the Approved Document B rules need.
Does your area take in Landywood and the rest of Cheslyn Hay?
Cheslyn Hay is roughly 20 road miles north-west of Birmingham city centre, Landywood sits close by, and both fall inside the 30-mile area we cover. We do the survey at your house, so you have nothing to bring to us.
What does a quote for a kitchen rooflight include?
Each suitable unit for the kitchen is listed next to the others on the written quote, with its glass, frame and opening style, its price, and the lead time the maker typically quotes. It also names any work on the kerb or the roof covering around the opening.
My terrace has an old slate roof. Can it take a roof window?
Normally it can, using a flashing kit that is made for slate. We check the battens and the slates around the opening at the survey, and any extra carpentry or replacement slates go on the quote as separate lines.
Is it worth adding a rooflight to a room that already has a window?
It can be, when the window faces a fence or a close neighbour. Light from above reaches further into the room than light from the side, so a rooflight over the centre often helps more than a larger side window would.
Do you replace old rooflights as well as fitting new ones?
Yes. Where the frame is still sound, replacing just the sealed glass unit is often possible. A failed frame means we quote a whole new rooflight, which counts as notifiable, and Building Control is told by us. See replacing a rooflight and the Building Regulations.
Will a roof window make the room cold in winter?
Every roof window we quote meets the Part L 2021 standard for existing dwellings, which a roof window can show either by reaching WER Band B or by a U-value of 1.4 W/m²K. The quote compares the glass options side by side too, which shows you what the warmer specifications add to the price.
What is the first step if I want a roof window or a kitchen rooflight?
Book a free survey. On the visit we measure both the room and the roof, and a written quote follows, comparing the suitable options.
Book your free survey
It starts with a free survey and plain advice. No pressure, just clear options for your home.
Fill in the form and we will be in touch to arrange a convenient time.