Measham skylights and rooflights, fitted and compared
Brick terraces, bungalows and rear extensions.
Flat rooflights, lanterns, roof windows and sun tunnels for Measham homes, with each suitable unit priced beside the others on a written quote. The survey costs nothing.

- Distance
- About 28 road miles north-east of central Birmingham
- Planning
- North West Leicestershire District Council
- Housing
- Brick terraces and semis, later estates and bungalows
- Roofs
- Tiled main roofs, with flat or low-pitched roofs on kitchen and garage extensions
Roofs a Measham survey tends to meet
A terraced house with a dark middle room?
Above the stairs, daylight can come from a sun tunnel as well as from a roof window, and the layout stays as it is.
Thinking of turning the loft space above your bungalow into a room?
Roof windows are the usual way to give the room light and air.
A flat-roofed kitchen extension at the back?
A flat rooflight or a lantern, checked against the roof covering below it.

Extension roofs and the light they let in
- Flat rooflight
- Lantern
Kitchens and dining rooms added to the back of a brick house are a common reason to look for a rooflight. The extension is often deep, and the windows at the far end are far from the old house wall.
A flat rooflight and a lantern both fix this, in different ways and at different costs. The quote lists both, drawn to suit your room.
Flat rooflight
- Ceiling
- Stays flat
- Light
- Even across the room
- Cost
- Lower
Roof lantern
- Ceiling
- Rises into a lantern
- Light
- Central and strong
- Cost
- Higher
What sits under the new rooflight
A rooflight in a flat roof sits on an upstand that the roof covering turns up against, and the covering tells us how the unit is joined to it. Each of EPDM rubber, GRP and felt calls for its own detail at the upstand, which is why an extension survey starts with what the roof is covered in and what state that covering is in.
An ageing covering that is nearing the last of its useful years is best renewed while the opening is being cut, since the roofer and the rooflight fitter can then both work from the same stripped deck. The quote can cover the rooflight alone, to go with your roofer's covering, or take in that work too if you would find one job simpler. Our page on rooflights for EPDM, GRP and felt roofs sets out how each covering is joined.
Insulation matters as much as the glass. A new opening takes an area of the warm roof out of the build-up, and the upstand needs to be insulated so the join is not a cold spot. What goes round the upstand is noted on the quote, and the fitted rooflight has to reach the Part L (2021) limit for a rooflight, 2.2 W/m²K.
| Item | Clear double glazing | Solar control glass | Triple glazing |
|---|---|---|---|
| Light | Brightest | Slightly tinted | Slightly less |
| Summer heat | Most comes in | Reduced | Reduced a little |
| Winter warmth | Good | Good | Best |
| Price | Lower | Middle | Higher |
Heard on a first call
Which glass keeps a south-facing kitchen from overheating?
A solar control coating limits how much of the sun's heat passes through the pane. Pairing it with a blind helps further, and the quote shows each option so you can weigh the light you lose against the heat you avoid.
Keeping the room comfortable
A big rooflight changes how a room behaves through the year. In summer the sun heats the room from above, so glass choice, a blind and an opening unit all help. In winter the glass is the coldest surface in the room, which is where condensation shows first on a cold morning.
Ventilation helps with both. An opening rooflight lets warm air leave from the top of the room, and an electric unit with a rain sensor closes itself when the weather turns, which suits a kitchen when nobody is in. Opening units reduce the build-up of moisture when used regularly, though no rooflight can promise to remove condensation on its own. Our page on rooflight condensation explains the causes.
Blinds are best chosen with the rooflight, since the fixings and the power supply for a motorised blind are easiest to plan before the ceiling is finished. We list the blind options with each unit on the quote so they are compared as a package.
Garage conversions and utility rooms
A garage converted into a playroom, office or utility room often keeps a low flat roof, a blank wall to the street and very little natural light. Fitting one flat rooflight, or two smaller ones, solves that without changing the look of the elevation, whereas a roof lantern would stand too tall on a garage roof built with a low profile.
Under the Building Regulations a garage conversion to living space is building work, so the roof, the walls and the floor all come under review. The rooflight is a small part of that, and we work to the thermal limits and handle the Building Control notification for the rooflight where it is notifiable.
Pitched roofs, lofts and dark middles
- Roof window
- Sun tunnel
- Permission
Bungalows and lofts
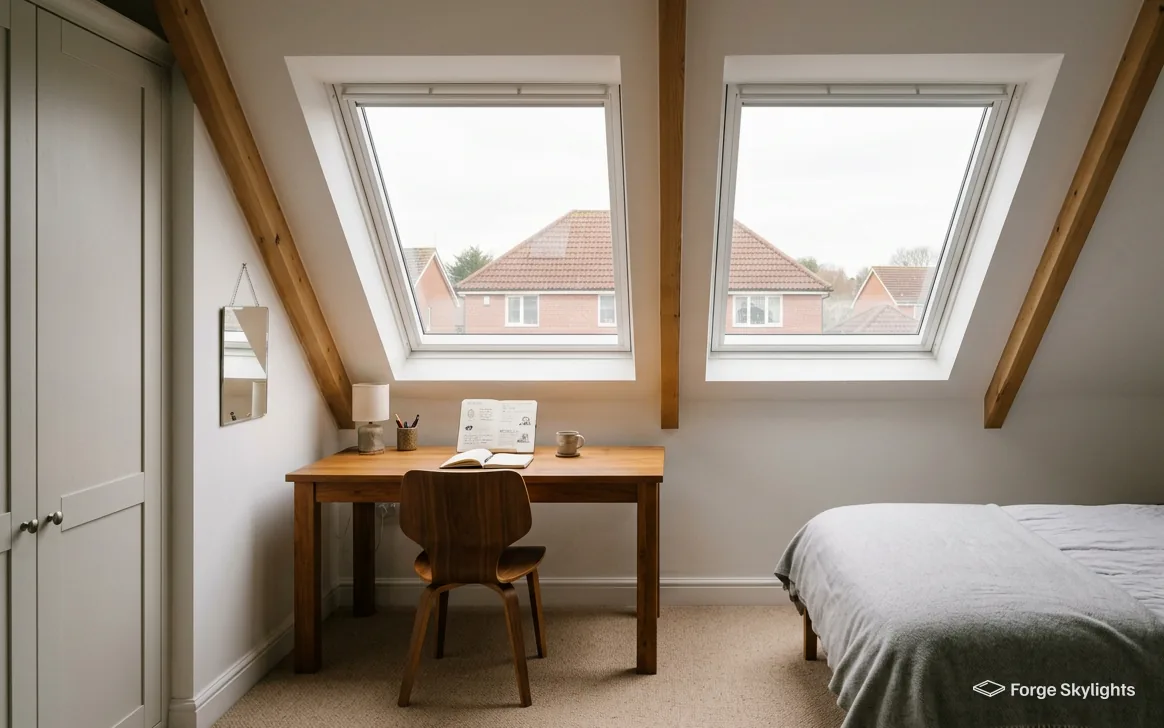
A bungalow with a roof space above is often the simplest loft to light, since the roof sits low over a single storey. A roof window or a pair of them sits in the slope, ideally between rafters, and the room below gets daylight from above as well as air from an opening unit. In a bungalow roof, a bedroom can rely on a roof window for escape where its floor stays under the 4.5m line, provided the window meets the size and position rules of Approved Document B.
On a two-storey house the arrangement is different, because an escape window does not serve storeys above 4.5m. Upstairs on such a house the conversion is reached by a protected stair; for the roof windows, light and ventilation drive the choice. The layouts are covered on our page about loft conversion roof windows, and we settle the sequence of work with your builder before the roof is opened.
- Escape position checked for the storey
- Rafter gaps measured
- Blind and opening type compared
For a hall with no window
Sun tunnel
- Opening
- Small
- Needs
- Loft space above
Roof window
- Opening
- Larger
- Needs
- A room in the roof
Light for a terraced house
In a terraced or semi-detached brick house the stair and landing often sit at the centre of the plan without a window, and the bathroom may borrow its light from a frosted pane. A sun tunnel can carry daylight from the roof down into that stair, with a diffuser at the ceiling instead of a lamp. It is a smaller opening than a roof window, and it leaves the loft available for storage.
When the loft above is boarded or has a water tank in the way, the tube may need to bend, which reduces the light a little. We look at the route at the survey and say what the tunnel will deliver. Rigid tubing passes on more light than flexible tubing, and a short straight run beats a long bent one, so the quote sets the tube types side by side for your particular loft. Our guide to a sun tunnel for a hallway shows the options for the tube.
Heard on a measuring visit
Can the rooflight go in before the extension roof is finished?
It can, and that is often the neatest order. The opening is formed with the deck, the upstand goes up with the structure, and the covering is laid around it in one visit.
Planning the order of work
On a new extension the rooflight is easiest to fit when the roof structure is being built, since the opening is framed with the rafters or joists and the upstand is part of the deck. We work with your builder on the opening size and the date the unit is needed, so the rooflight is ordered early enough for the maker's typical range, which is stated on the quote.
Where an extension is already built, the rooflight is cut into the existing deck. That needs the ceiling below to be opened, so we agree with you what is decorated before and after.
Plasterwork around the new opening is a finishing job, and it is worth deciding who will do it. Some homeowners keep their own plasterer on the job, and we leave a neat, square reveal ready for them. A deep reveal painted white bounces light into the room, which is why the depth and the angle of the splay appear on the quote.
Councils and consent in Measham
Planning applications for Measham are decided by North West Leicestershire District Council. Permitted development may allow a rooflight or roof window, and the conditions that apply are set out in our rooflight planning guide. Where a house is listed, the council must grant listed building consent first, however permitted development reads, and a direction from the council under Article 4, or a condition attached to an earlier permission, may have removed that right from a particular address. We check your address and tell you what to put to the council, and the council decides.
Replacing a whole rooflight or fitting one in a new opening is notifiable under the Building Regulations. We pass notifiable work to Building Control ourselves, and a certificate is issued once the work has been signed off. Our workmanship on the installation is guaranteed for 10 years, and the maker gives the unit a warranty of its own.
Oakthorpe, Willesley and the rest of Measham
Measham homes we survey run from the village centre out to its edges, with Oakthorpe, Willesley and Stretton en le Field close by.
Nearby places we cover
Short answers for Measham homes
Which council handles planning for a Measham rooflight?
North West Leicestershire District Council. A rooflight may be covered by permitted development, and our rooflight planning guide sets the conditions out; for anything at your address that could alter that, we look before quoting.
How far do you travel to reach Measham?
From central Birmingham, Measham lies roughly 28 road miles to the north-east, within the 30 road miles we cover. The survey is at your door, free of charge, and the quote that follows is in writing.
Our extension roof is old felt. Can it take a rooflight?
Usually it can, once the deck and the covering are looked at. We would suggest renewing the covering at the same time, since the new upstand has to be joined into it. We can quote the rooflight alone for your roofer or price both.
Is a sun tunnel bright enough for a landing?
In daytime a sun tunnel delivers a steady, soft light that is usually enough to turn off the landing lamp. It gives less light than a roof window, and the quote says how much to expect from the length of tube your loft needs.
Is a roof window allowed to be the escape route from a bungalow bedroom in Measham?
Where the floor of a bungalow loft room is under 4.5m above ground, a correctly sized and positioned roof window can work as the escape window. We check the size rules at the survey.
What stops a rooflight leaking at the edges?
A correct upstand or flashing kit, fitted for your roof covering. On a flat roof the covering turns up the upstand, and on a pitched roof the flashing laps over the tiles. The detail differs by covering, and we choose it at the survey.
Does a garage conversion need Building Control?
A garage conversion to living space does, since the Building Regulations treat that change as building work. We handle the notification for the rooflight where it is notifiable, and your builder deals with the rest of the conversion.
Will a roof lantern look too tall on a low kitchen extension?
Lanterns come in several heights, and a shallow one fits a lower roof. Where the ceiling would be cramped, a flat rooflight is the alternative, and the quote shows both. Our page on roof lantern sizes sets out the dimensions.
What comes with the quote?
The quote gives the price, lead time, glass, frame and opening for each suitable unit in one place. Book a free survey when you are ready.
Book your free survey
It starts with a free survey and plain advice. No pressure, just clear options for your home.
Fill in the form and we will be in touch to arrange a convenient time.