Skylights and rooflights fitted to Sedgley roofs
Bungalow lofts to Gospel End extensions
Sedgley homes get roof windows for converted lofts, flat rooflights and lanterns for extensions, and a written quote that lays the suitable options beside one another. The survey costs nothing.

- Distance
- About 13 road miles north-west of central Birmingham
- Planning
- Dudley Metropolitan Borough Council
- Housing
- Semis from the interwar and post-war years, bungalows and older village cottages
- Access
- Surveys and fitting at your home, on roads of every width
Sedgley roofs and what they need from a rooflight
A bungalow near Gospel End with an empty loft?
Roof windows can light a new room, and escape rules differ from a two-storey house.
A semi in The Straits with a kitchen extension under a flat roof?
A flat rooflight or lantern, drawn to the size of the room.
A cottage-style roof in an older part of the village?
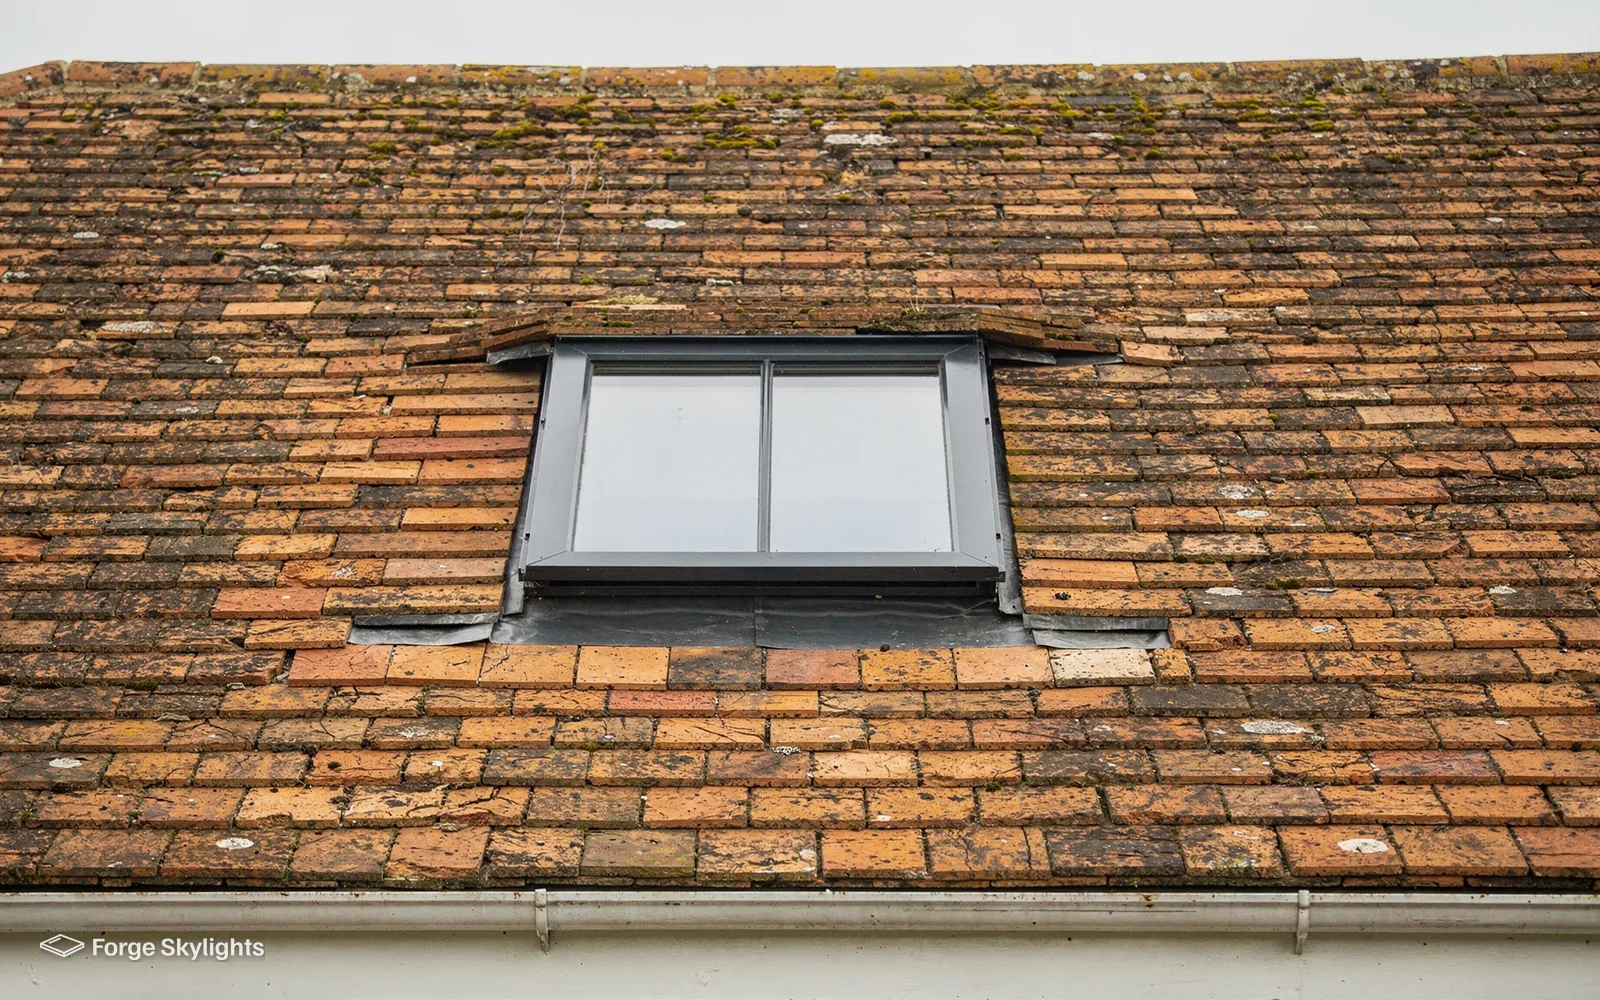
We check the address first, then compare a slim conservation unit with a standard window.
Lofts and bungalows in Sedgley
- Manual
- Electric
A bungalow loft is a common roof space to convert in Sedgley, and a roof window is how the new rooms get their light. You can have the window opened by a handle or by a small motor, and the motor earns its place when the window sits out of reach.
The quote shows both for the same opening, so you see what the extra control costs.
Manual window
- Operation
- Handle or pole
- Reach
- Needs to be within arm's length
- Power
- None needed
- Cost
- Usually lower
Electric window
- Operation
- Remote or wall switch
- Reach
- Fine at any height
- Power
- Mains or solar cell
- Cost
- Usually higher
Bungalows and chalets
A bungalow gives you a lot of roof and a low eaves line, so a conversion often has room for two or three roof windows across the back slope. In a bungalow the loft room's floor usually sits within 4.5m of the ground, which lets a roof window act as the escape route for that room, provided it meets the size and position rules in Approved Document B. Once the house has two storeys the position reverses, and escape from the loft conversion is by a protected stair instead.
The conversion design stays with your builder or architect, and we read their plans so the windows sit over the floor area that will be used, away from the stairwell and clear of any steel the builder plans to install. Our guide to roof windows as a fire escape explains the rules, and our loft conversion roof window page covers sizes and positions.
Semis along the older roads
Away from the bungalow roads you will find interwar and post-war semis, often with a hipped roof and a small single-storey extension at the back. The hip changes where a window can go, because the slopes narrow as they rise towards the ridge, so a window that fits on a gable roof may have to move or shrink. We measure the actual slope at the survey rather than relying on a standard size.
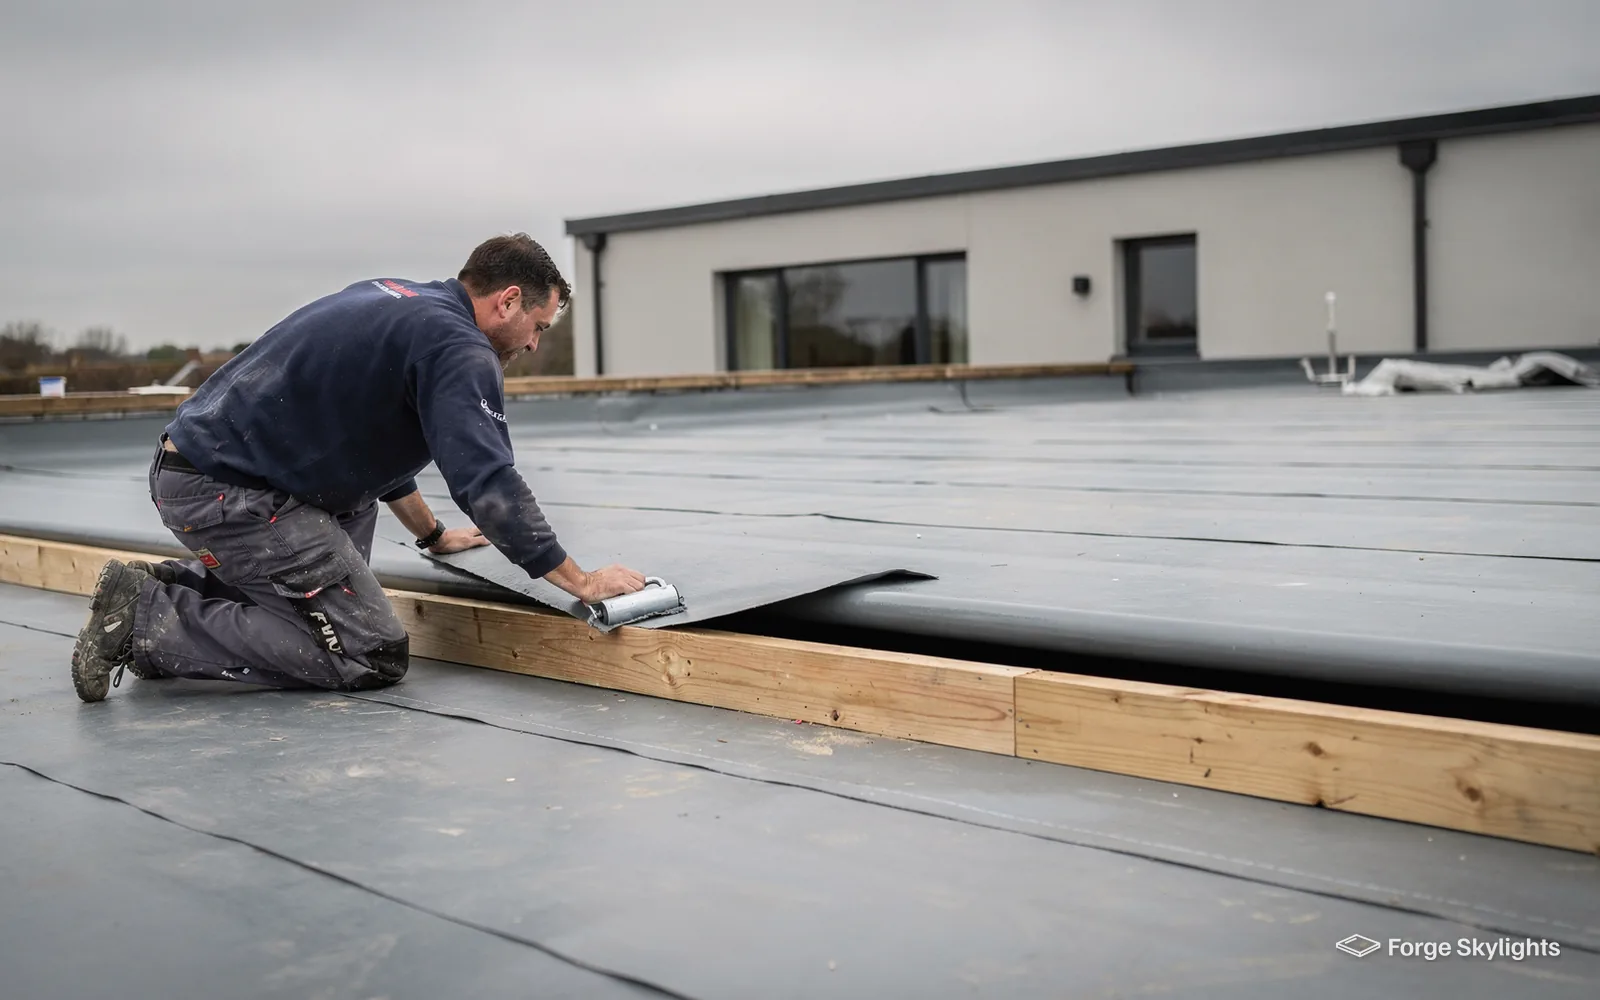
Extensions at the rear are usually flat-roofed. The simplest upgrade is a flat rooflight over the kitchen table or a lantern over the dining end, and the choice turns on how much headroom the room has and how much of the roof you want to keep clear. If the covering is due to be replaced, the new rooflight can be fitted at the same visit, with the kerb set to suit the new membrane. A single-storey extension also changes how the house looks from the garden, so the frame colour deserves a look in daylight: a grey frame sits quietly beside grey window frames, while a white one suits white uPVC. We bring frame samples to the survey so you can hold them against the house. Our guide to flat roof rooflights sets out the options, and the page on roof lantern installation shows the lantern shapes.
Heat, noise and the bedroom under the slope
A bedroom built into a bungalow roof sits close to the tiles, so it feels the sun in summer and the rain in a downpour. Both can be managed through the glass. For a south or west facing window, a solar control coating keeps some of the sun's heat out, and a laminated pane takes the edge off the sound of rain on the glass. Each adds to the price, and the quote lays them out so you can see what the room gains from each.
Insulation matters as much as glass. The roof around the window has to be insulated up to the frame, otherwise the gap becomes a cold line across the ceiling. We agree with your builder who fits the insulation and in what order, so the window frame and the insulation meet properly. A blind helps as well: a blackout blind for sleep, or a reflective outer blind to keep the heat off the glass in July.
For a bedroom in the roof
Solar control glass
- Summer heat
- Reduced
- Rain noise
- Unchanged
- Cost
- Middle
Laminated glass
- Summer heat
- Unchanged
- Rain noise
- Reduced
- Cost
- Middle
- Plans checked before positions are set
- Slope and hip measured on site
- Opening type priced both ways
Often asked on site
Can a motor-opening window be added to a roof that has none?
It can, as long as a cable route and a power point are within reach. We note where the supply would come from at the survey. A solar-powered unit avoids the cable, and we price that alongside the mains version.
Who decides, and what happens next
- Dudley
- Listed
- Sign-off
| Item | Who | How it works |
|---|---|---|
| Planning | Dudley Metropolitan Borough Council | We check the address, then produce drawings for any application the council asks for |
| Building Regulations | Building Control, or a registered building control approver | Notification to Building Control is ours to deal with when the work is notifiable |
| Listed buildings | The council, through listed building consent | Consent comes before any work starts |
| Your builder | You and your builder | We agree the order of work if a conversion is under way |
Planning in the village
Sedgley falls under Dudley Metropolitan Borough Council for planning. Permitted development covers some rooflights and roof windows, as long as the project keeps to the conditions in our rooflight planning guide.
Listed status brings its own approval: listed building consent is always the first step for a rooflight in a listed house, whatever permitted development gives, while in an ordinary house the right may have been withdrawn, either by the council under Article 4 or by a condition attached to the original permission. Before quoting, we look up your address and tell you what the council is likely to want to see.
Should an application be needed, we provide scaled drawings showing the rooflight and where it sits on the roof, which saves you drawing them yourself. The council decides, and we hold the work until the position is clear. That order protects you: a rooflight cut into a roof before a condition has been spotted is the costly way round, and checking first is a short step at the start of the job.
Older roofs in the village
Sedgley is a village, and any older cottages or terraces you own have roofs that look different from the later semis. Where a roof is in a conservation area or its covering is traditional, a low-profile conservation rooflight with a slim dark frame sits closer to the line of the tiles than a standard roof window. The quote sets the two against each other, with price and lead time shown alongside, so you can judge whether the look is worth the extra cost.
Our page on conservation rooflight installation shows the finishes, and the answer on a conservation rooflight or a standard roof window puts the two side by side.
Often asked on a visit
The loft is only partly boarded. Do you need it cleared?
A clear route to the rafters is enough. We look at the timbers from the loft hatch and by ladder, and we ask only that the area around the planned opening can be reached safely.
Building Regulations and your guarantee
The Building Regulations require notification for a new opening cut for a rooflight and for a swap of the whole unit, frame and glass included. A new sealed glass unit alone, fitted into a sound frame, is not. We pass notifiable jobs to Building Control ourselves, and the certificate follows once the work has been passed as satisfactory.
The Part L limits for existing dwellings that came in with the 2021 edition are met by the new units, and the quote names the glass and frame of each so the options can be compared on equal terms. The workmanship is covered by our 10-year guarantee, and the maker covers the unit itself.
Keep the Building Control certificate with the deeds or the house papers. A buyer's solicitor will usually ask for it when you sell, and it shows that the opening was inspected and signed off. Our page on rooflight Building Regulations explains what each kind of job needs.
Sedgley, from Gospel End to The Straits
We cover the whole village, from Gospel End and The Straits to Woodsetton and the roads around Cotwall End.
Sedgley rooflight FAQs
Do I need permission to put a roof window in my Sedgley bungalow?
Roof windows often fit within permitted development, when the project meets the conditions in our rooflight planning guide. Dudley Metropolitan Borough Council decides planning here. The council has the last word; we look at the address first for a listing, any Article 4 direction and any condition on the permission.
Can a roof window be the escape route from a bungalow loft room?
On a bungalow or chalet bungalow it can, within the height limit in Approved Document B and with a window of the right size and position. A two-storey house is different: its loft conversion must have a protected stair, and a roof window is picked for daylight and fresh air.
Do you cover Woodsetton and Cotwall End, or only central Sedgley?
Woodsetton and Cotwall End are both covered: Sedgley lies some 13 road miles north-west of the centre of Birmingham, comfortably inside the 30-mile area, and each survey takes place at your house.
Which details does the written quote spell out for each unit?
For each suitable unit, the price and lead time, together with its glass, frame and opening type, all drawn to fit the opening. Where the roof allows, the quote includes units from more than one maker. The quote states each lead time as the maker's typical range for that unit.
Our semi has a hipped roof. Does that limit the window size?
It can. The slopes of a hipped roof taper towards the ridge, so a wide window may not fit where you expect it. We measure the slope at the survey and quote the sizes that fit, and we can often suggest a narrower window or a lower position instead.
Can you replace the old rooflight in our kitchen extension?
Yes. When the frame is still sound but the glass has misted between the panes, a fresh sealed unit may be all that is needed. Where the frame itself has failed, we quote an entire new rooflight and say what the kerb needs. See our page on misted rooflight replacement.
Is a motorised window worth it above a staircase?
It often is. A window over a stairwell sits out of reach, and a remote or wall switch makes the handle unnecessary. We price the manual and electric versions of the same window so you can see the difference. Our guide to manual and electric rooflights sets out the trade-offs.
How long does a loft room stay without a roof once the window is going in?
The opening is made and weathered over in the same visit, so the roof is closed again before we leave. We agree the day with you and with your builder if one is on site, and we tell you the maker's typical range for the unit when we quote, because the unit decides when the visit can happen.
Can I choose the blinds when the window is fitted?
Blinds can be chosen with the window, and fitting them at the same visit is neater. We list the blind types and the opening types on the quote. Our page on blinds fitted with the window explains the choices.
Book your free survey
It starts with a free survey and plain advice. No pressure, just clear options for your home.
Fill in the form and we will be in touch to arrange a convenient time.