Brewood skylights & rooflights, fitted and compared
From Crateford cottages to Clay Gates
Rooflights and skylights for Brewood houses, from older cottages with deep rafters to extended farmhouses and barn conversions. After a free survey at your door, each written quote lines up the units that suit the house, one beside another.
- Distance
- About 24 road miles north-west of central Birmingham
- Planning
- South Staffordshire Council
- Housing
- Older brick cottages, later village infill, converted farm buildings on the lanes outside
- Conservation
- Parts of the village may sit in a conservation area, so we check the address first
Three Brewood roofs, three different questions
A cottage near the village centre with an old tiled roof?
The rafters and the tile decide the window size, and a conservation rooflight may be on the quote.
A converted barn out towards Standeford?
Wide, high roofs suit a run of roof windows or a long flat rooflight in the new section.
A flat-roofed kitchen extension in Clay Gates?
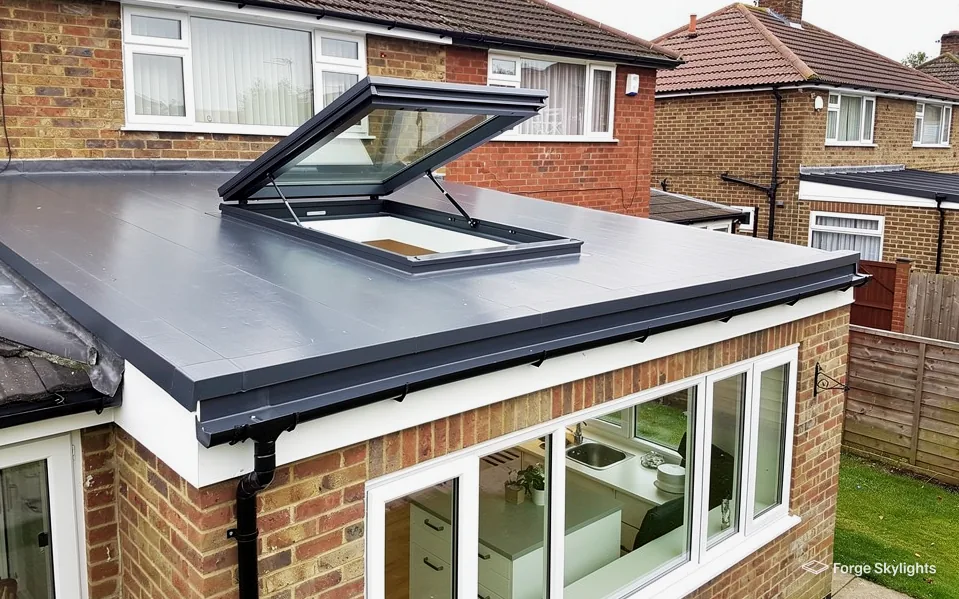
A lantern and a flat rooflight, drawn to the room and priced side by side.
Choosing for a village house
- Lantern
- Conservation
- Roof window
Brewood is a village, and its houses show it. You will find older brick cottages close to the centre, later houses built in the gaps, and farm buildings turned into homes along the lanes. Each of those roofs takes a rooflight differently.
A lantern lifts an extension and floods the middle of a room. A conservation rooflight keeps a slim, dark profile on an old roof. We put the units that suit your house on one quote so you can weigh them.
Lantern
- Best for
- Rear extensions
- Light
- Tall and central
- Visible from
- The garden
Conservation rooflight
- Best for
- Older pitched roofs
- Light
- Steady and modest
- Visible from
- The street
A cottage roof has its own habits
Older cottages in a village like this often carry a roof that has been added to over time. A rear lean-to may be roofed differently from the main house, the rafters may be set closer or wider than a modern roof, and the tiles can be handmade clay that has weathered unevenly. A roof window slides between two rafters, so the gap between them sets how wide the window can be unless we trim and frame the opening.
At the survey we measure that gap in more than one place, because spacing in an older roof can wander. We also look at the tile type, since the flashing kit has to match it, and at the timbers around the opening. If a rafter has to be cut, the quote says so and shows the frame that carries the load.
Inside, an old cottage may have a low sloping ceiling upstairs, and a roof window set a little lower in the slope brings in light and a view of the garden. How the opening types differ is set out on our roof window installation page, while the conservation rooflight installation page covers the slim cast-iron look.

Raised before the quote
Will a roof window spoil the look of an old tiled roof?
A low-profile window with a dark frame sits close to the tiles and draws little attention from the lane. We can put a standard window and a conservation rooflight on the same quote so you see the difference in cost and appearance.
Barn conversions and farmhouses
Along the lanes around Brewood, former farm buildings have become houses, and many have large roof planes with exposed trusses inside. These roofs invite light, and they raise a different set of questions from a cottage.
A long roof slope can take a row of roof windows set at the same height, which reads as a deliberate pattern from outside and gives even light to a long room. Where a barn has been extended with a flat-roofed link or a glazed kitchen, a flat rooflight or a lantern in that section can light the dark middle of the plan.
Some barns are listed or stand in the grounds of a listed house, and listed building consent is needed before any rooflight goes into a listed building, however generous permitted development is on another house. We ask at the survey whether yours is listed, and the council decides what needs consent.
- Roof planes measured, not guessed
- Truss and rafter positions marked
- Listing status confirmed with you
| Item | First unit to compare | Second unit to compare |
|---|---|---|
| Cottage, pitched tile roof | Roof window with matched flashing | Conservation rooflight |
| Barn conversion, long slope | Run of roof windows | Long flat rooflight in the link |
| Rear kitchen extension | Roof lantern | Flat rooflight |
| Bungalow with rooms in the roof | Roof window | Sun tunnel for a landing |
Extensions behind the village houses
Gardens behind the older Brewood houses are often long, and a single-storey extension across the back is a common way to gain a kitchen and dining room. Such roofs are usually flat or very shallow, which leaves a lantern or a flat rooflight as the two units to weigh.
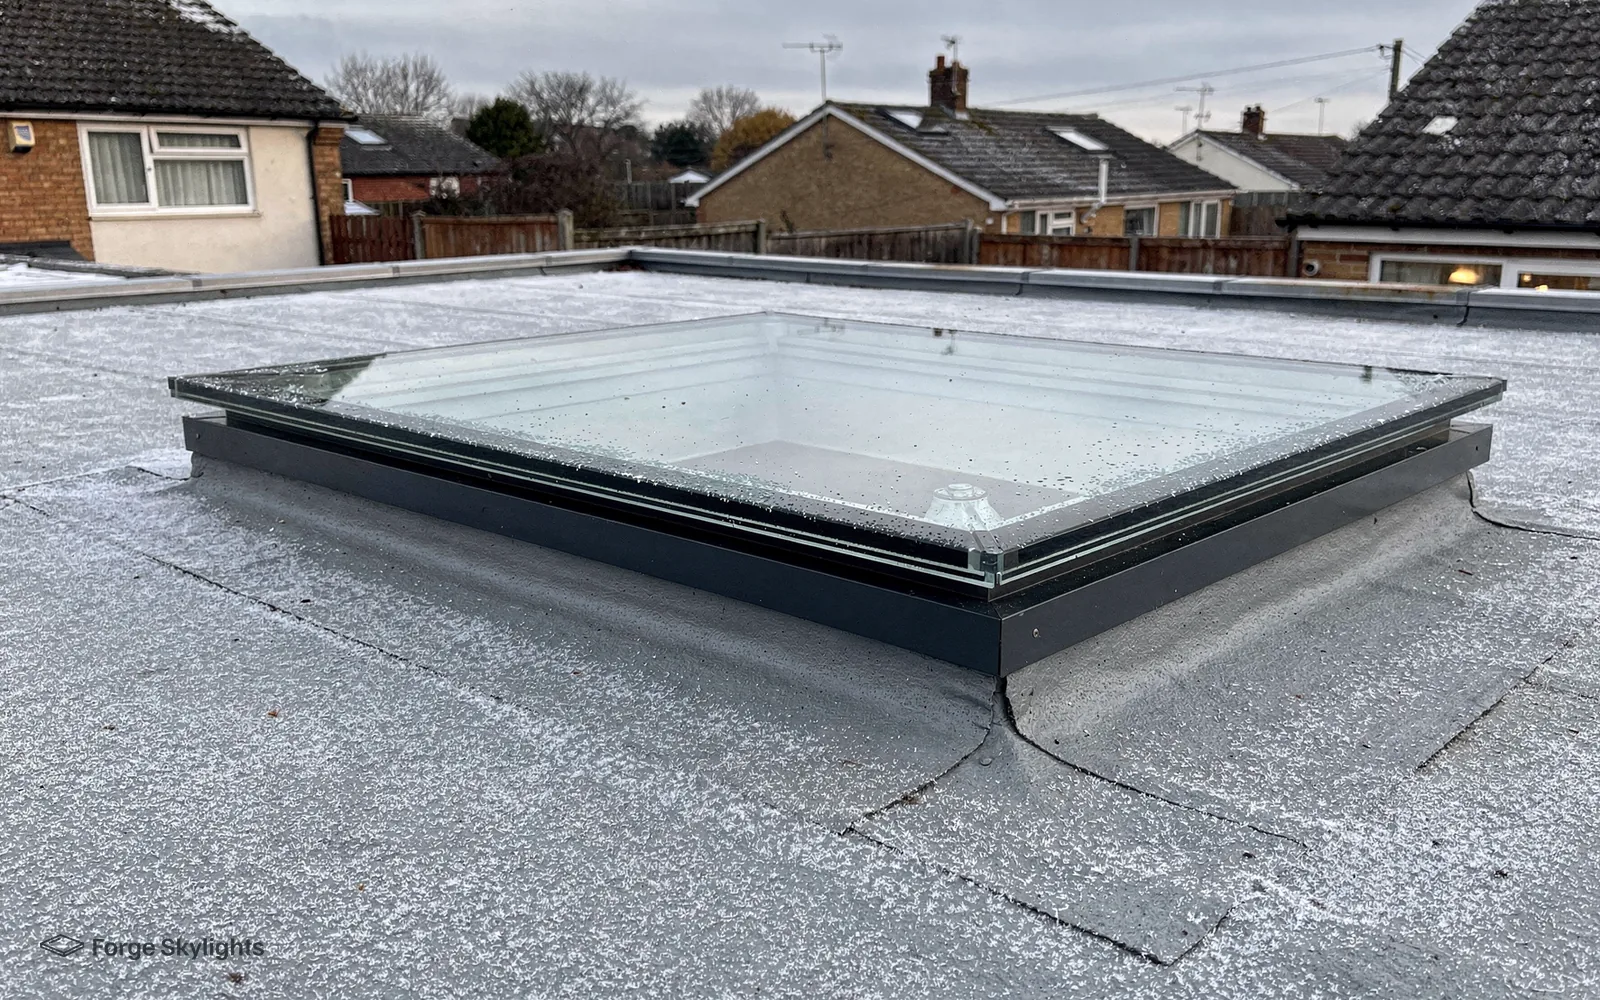
A lantern adds height inside and throws light into the centre of the room, which helps in a deep plan where the doors are at one end. A flat rooflight is lower, simpler and often quicker to arrange. It suits a narrow extension or a roof with limited depth for a kerb.
Our guide to choosing a roof lantern or a flat rooflight sets the two against each other on the measures that matter in a kitchen, such as heat gain and glare over a worktop, and the page on flat roof rooflight installation covers the kerb and the covering.
Glass for a garden that faces the fields
Houses on the edge of a village often back onto open ground, with long views and little shade. That is good for daylight and harder on a kitchen in July, because a large pane of clear glass over a south-facing room collects a lot of sun.
The glass specification is where the quote earns its detail. In summer a solar control coating holds back much of the heat, and the price is a slightly cooler tint inside. A clear low-emissivity pane keeps the view neutral and holds warmth in winter. Blinds fitted to the rooflight add a second layer of control, and an opening unit lets hot air leave through the roof.
No glass stops a room warming up on a hot day, so the quote describes what each coating does and leaves the choice with you. Our page on solar control rooflight glass goes through the options in more detail.
Two glass choices for a sunny extension
Solar control
- Summer heat
- Reduced
- Tint inside
- Slightly cooler
- Winter light
- Slightly lower
Clear low-emissivity
- Summer heat
- Higher
- Tint inside
- Neutral
- Winter light
- Fullest
Light for a bungalow or a dark landing
Some Brewood homes are bungalows or chalet bungalows with rooms in the roof. Approved Document B sets the limits, so the drawings show the sill position before the window is relied on as the escape route, and a room whose floor sits over 4.5m up is ruled out for that job.
On a two-storey house the escape rules change, and a protected stair becomes the way out of a converted loft, which leaves the roof windows to bring daylight and fresh air into the finished room, which is the job they do best. Where a landing or hallway sits under a roof and has no window at all, a sun tunnel can bring in daylight without a large opening. Rigid and flexible tubes are compared on the sun tunnel installation page, if you want the detail.
Permission and sign-off in Brewood
- Planning
- Listed
- Building Control
Brewood falls under South Staffordshire Council for planning, and it is that council which makes the decisions. In Brewood, permitted development lets rooflights and roof windows be fitted in many cases, and our rooflight planning guide spells out the conditions. A listed building still needs its own consent for a rooflight, however those rights read, and a house can be removed from them by the council's Article 4 direction, or by a condition on the planning permission it was built with.
We check your address against what the council publishes and tell you what we find. Any application is for the council to decide, and where one is needed we prepare the drawings that go with it. In a conservation area the council can also make an Article 4 direction, so we look for one when we check the address.
Raised at the door
Our cottage is old but not listed. Does that matter?
Age alone leaves permitted development in place, though a listing brings in listed building consent and a local condition can remove the right. We look the address up before we price anything, so the quote only includes options the council is likely to accept.
Building Regulations and the guarantee
To put a rooflight where there is no opening, the roof has to be cut, and that is building work, whereas removing a complete rooflight, frame and glass, and fitting another is notifiable as a controlled fitting. A replacement sealed glass unit on its own does not need notifying. Notifiable work gets its Building Control notification from us, and a registered building control approver can be used instead if you prefer a private route.
Behind the workmanship is a 10-year guarantee from us, while the unit comes with a separate warranty from its maker as well. For a failed older unit, the page on misted rooflight replacement shows when only the glass needs changing.
Brewood, from Crateford to Clay Gates
We survey across the village and the hamlets around it, from the lanes by Crateford to Clay Gates and Standeford.
Nearby places we cover
What to ask in Brewood
Which council rules on a rooflight in Brewood or the hamlets around it?
South Staffordshire Council. Under permitted development many rooflights can go in on the terms in our rooflight planning guide, and before quoting we look the address up for a listing or any restriction on the house, including an Article 4 direction.
Do you survey out as far as Brewood and the lanes by Crateford?
Out towards the north-west, 24 road miles from central Birmingham, Brewood lies well within our 30-mile area. Because the survey happens at your home, you have no travelling to do at all.
Can a barn conversion take roof windows in a long slope?
Usually, once we have measured the rafters and trusses. A row at one height looks tidy from outside, and the quote shows the opening size and the frame needed for each position.
What is the difference between a conservation rooflight and an ordinary roof window?
A conservation rooflight has a slim frame, a low profile and often a central glazing bar, so it follows the look of old cast-iron rooflights. It still meets the Part L 2021 limit that applies to its type, and it usually costs more. We compare both on the quote.
Do I need a new kerb for a lantern on my extension?
A lantern needs a kerb sized for it, and an older flat roof may have one that is too low or too small. We check at the survey and show any extra work on the quote.
Can you light a landing with no window?
A sun tunnel suits it: a small dome on the roof, a tube through the loft space and a diffuser in the ceiling below. A small roof window is the other option, and the quote can set both side by side.
Do you fit rooflights in bungalows?
Yes. A bungalow's roof rooms take roof windows, and where one has to act as an escape window we check how high the room's floor stands above the ground. That limit is 4.5m, whereas a two-storey house has a protected stair as the way down from the loft.
Is there a rule that says how much daylight a house must have?
For houses in England, the Building Regulations set no daylight requirement of any kind. The reasons to add a rooflight are your own: a darker kitchen, a deep room or a landing. We size the unit to the room and show the options.
Can an old polycarbonate lean-to roof be replaced with glass?
Often it can. Glass is heavier than the sheets it replaces, so we examine the frame and the supports first, and the quote spells out exactly what has to change. The page on replacing a polycarbonate dome covers the smaller units.
Will you handle the Building Control notification?
Where the work is notifiable, we do. You receive the paperwork at the end, which is worth keeping for the day you sell the house.
What is the first step if I want a Brewood cottage or barn surveyed?
Book a free survey and we will visit, take the measurements and send you a written quote setting the suitable options out beside one another.
Book your free survey
It starts with a free survey and plain advice. No pressure, just clear options for your home.
Fill in the form and we will be in touch to arrange a convenient time.