Skylights and rooflights, measured and fitted in Tettenhall
Tettenhall Wood semis to Compton villas.
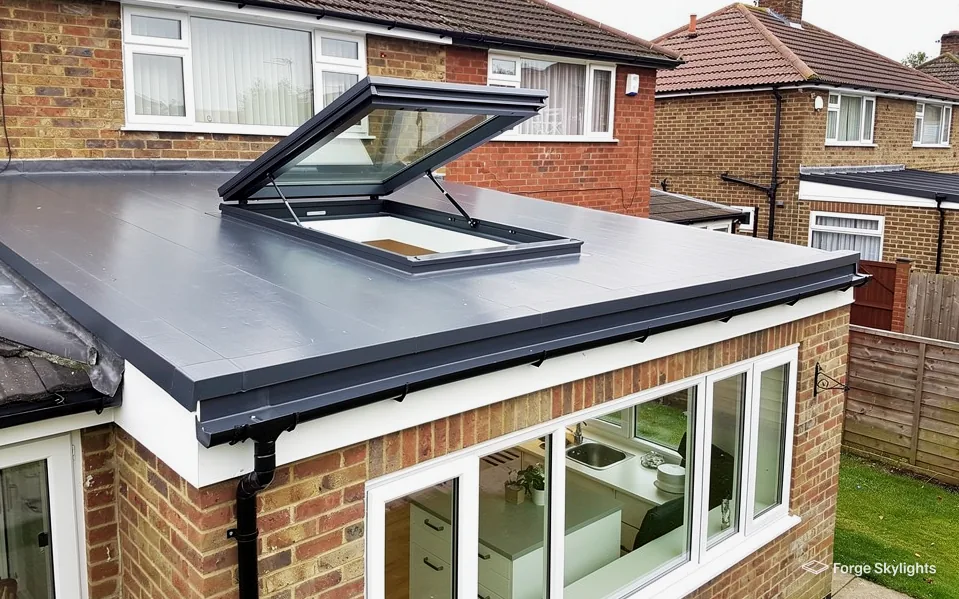
Tettenhall homes can have conservation rooflights, roof windows, flat rooflights or lanterns, with the suitable units set out together on one written quote.
- Distance
- About 20 road miles north-west of central Birmingham
- Planning
- City of Wolverhampton Council
- Housing
- Larger Victorian and Edwardian houses, interwar semis, later family homes
- Conservation
- Parts of Tettenhall are conservation areas, so we check the address first
Tettenhall roofs and the rooflight each suggests
A tall villa near the old village green?
Slate or clay and a street-facing slope, so a slim conservation rooflight is often compared.
An interwar semi in Tettenhall Wood?
For a loft room, a roof window on the back slope; for a back extension, a lantern over the room below.
A detached house with a long garden?
Space for a garden room, which takes a large lantern or a run of flat rooflights.
A slim frame or a standard one
- Conservation
- Standard
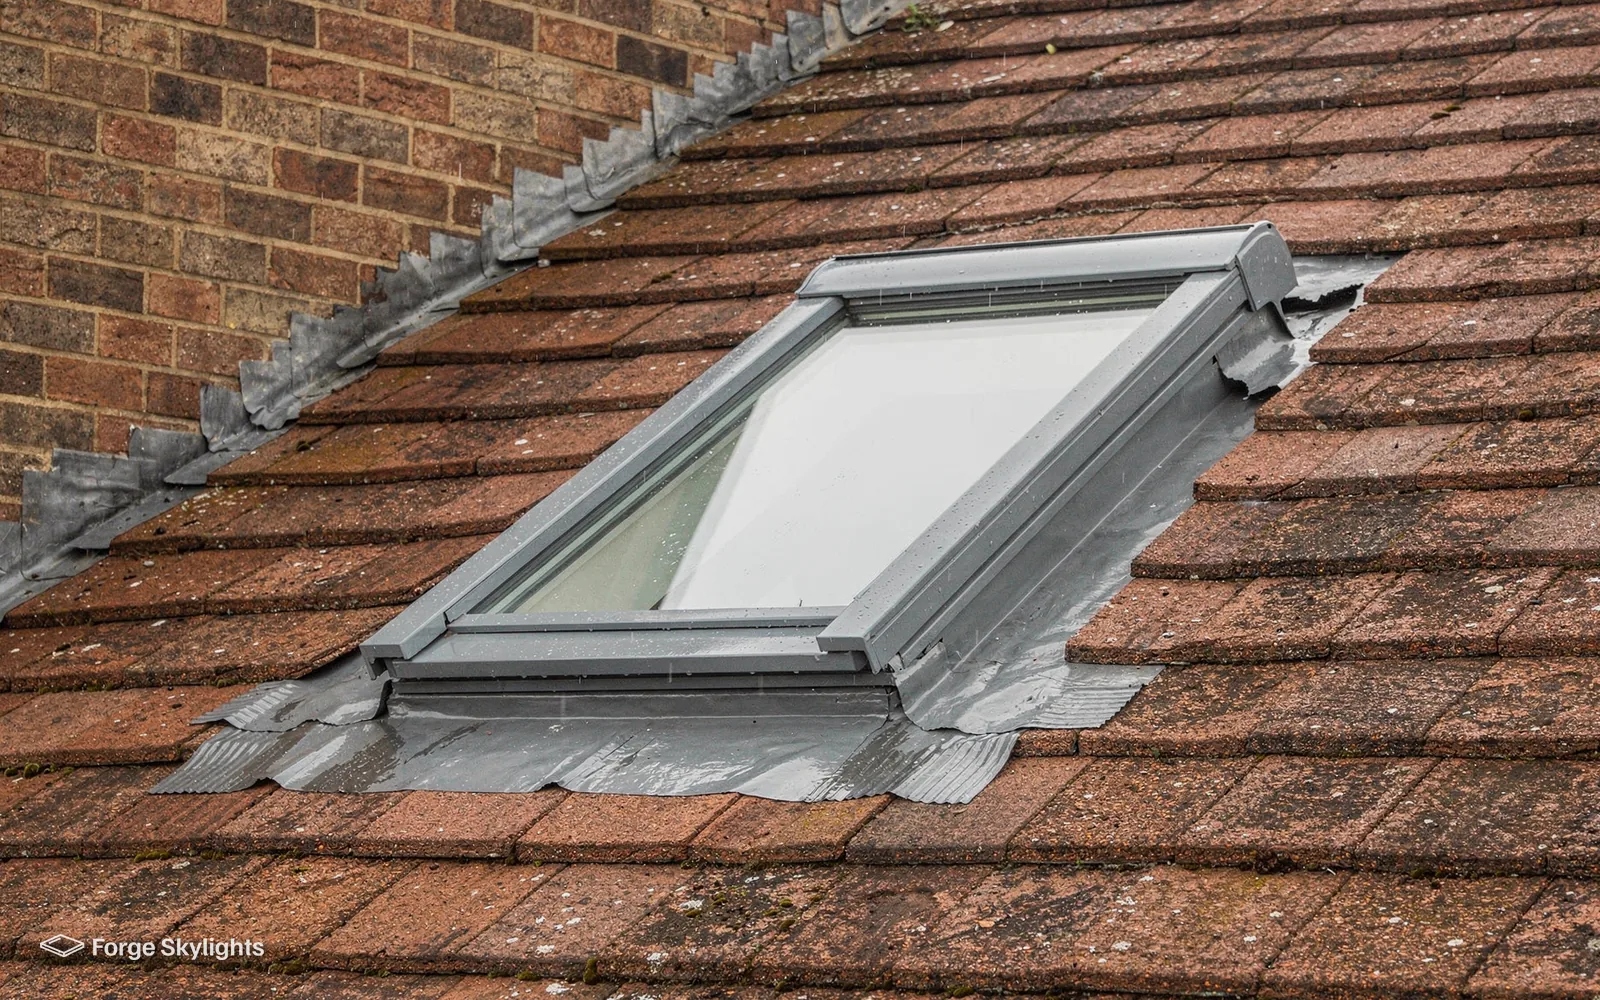
Tettenhall has a good number of older, larger houses, and for these the first question is usually how a rooflight will look from the road. A standard roof window has a wider frame and stands slightly proud of the tiles, while a conservation rooflight is made to sit close to the slope.
Both can be a good choice. The quote sets them side by side so you see the difference in look, in price and in how long the maker takes to supply them.
Conservation rooflight
- Frame
- Slim, usually dark
- Profile
- Low, close to the slope
- Price
- Usually higher
Often has a central glazing bar.
Standard roof window
- Frame
- Wider, in several finishes
- Profile
- Stands a little proud
- Price
- Usually lower
Wider choice of sizes and opening types.
Villas and larger family houses
Around the two old village greens you will find taller houses from the Victorian and Edwardian years, built with generous roof spaces. Many have steep pitches and deep attics that suit a roof window well, and some have rear wings with their own lower roofs.
The practical questions on a tall roof are about reach and access. A roof window high in a steep slope is awkward to open by hand, so an electric or a pole-operated unit is worth pricing, and the choice between the two is explained in our manual and electric rooflights guide. Scaffold is often needed on a house of this height, and we put the access arrangements on the quote rather than leaving them to be discovered on the day.
Where a loft is already a bedroom or a study, we look at what is under the opening before we choose a position. A window set too low in a steep roof can cut across the line of a bed or a desk, and one set too high leaves the sill out of reach. Measuring the room from inside, with the furniture in place, saves a lot of second thoughts.
| Item | Hand-operated | Electric |
|---|---|---|
| Control | Pole or handle at the sash | Wall switch or remote |
| Best for | Windows within easy reach | Windows high in a steep slope |
| Extra work | None | A cable run to the opening |
Semis in Tettenhall Wood and the rear slope
Away from the Green, the streets of Tettenhall Wood have interwar and later semis with simple pitched roofs. A loft conversion on one of these usually puts the windows in the rear slope, where the view is of the garden and the street never sees them.
Hip roofs change the arithmetic. A hipped roof has less usable height at the sides than a gabled one, so a roof window may sit nearer the ridge than you would expect. If a dormer or a hip-to-gable conversion is part of the plan, we study the drawings first and place the windows with the builder, so the openings fall where the rooms need light.
- Window position checked against the floor plan
- Reach to the handle tested from inside
- Blind and opening type compared on the quote
Light into the middle of a deep house
Larger houses in Tettenhall often have rooms that sit at the centre of the plan, such as a landing, a back stair or a bathroom, with no outside wall at all. They stay dark whatever the weather, and a window in the side or the front would not help.
A roof window above such a space brings daylight straight down. Where the room below sits under a floor of loft space, a sun tunnel can carry the light through the roof void with a reflective tube, and costs less than cutting a full window. Our page on a sun tunnel for a hallway shows how the two compare for a dark hall or landing.
A bathroom under the roof asks for one more check, which is the glass. Frosted or obscure glass keeps the room private, and an opening sash lets steam out. Condensation on the inside of any roof glass is a matter of airflow and room use, so we talk through extraction at the survey and look at the glass as one part of the answer.
Came up over the kitchen table
Can the new window sit directly over the stairs?
It can, and it often lights a dark landing well. We check the headroom, the stair opening and how the window is reached for cleaning.
Garden rooms and rear extensions
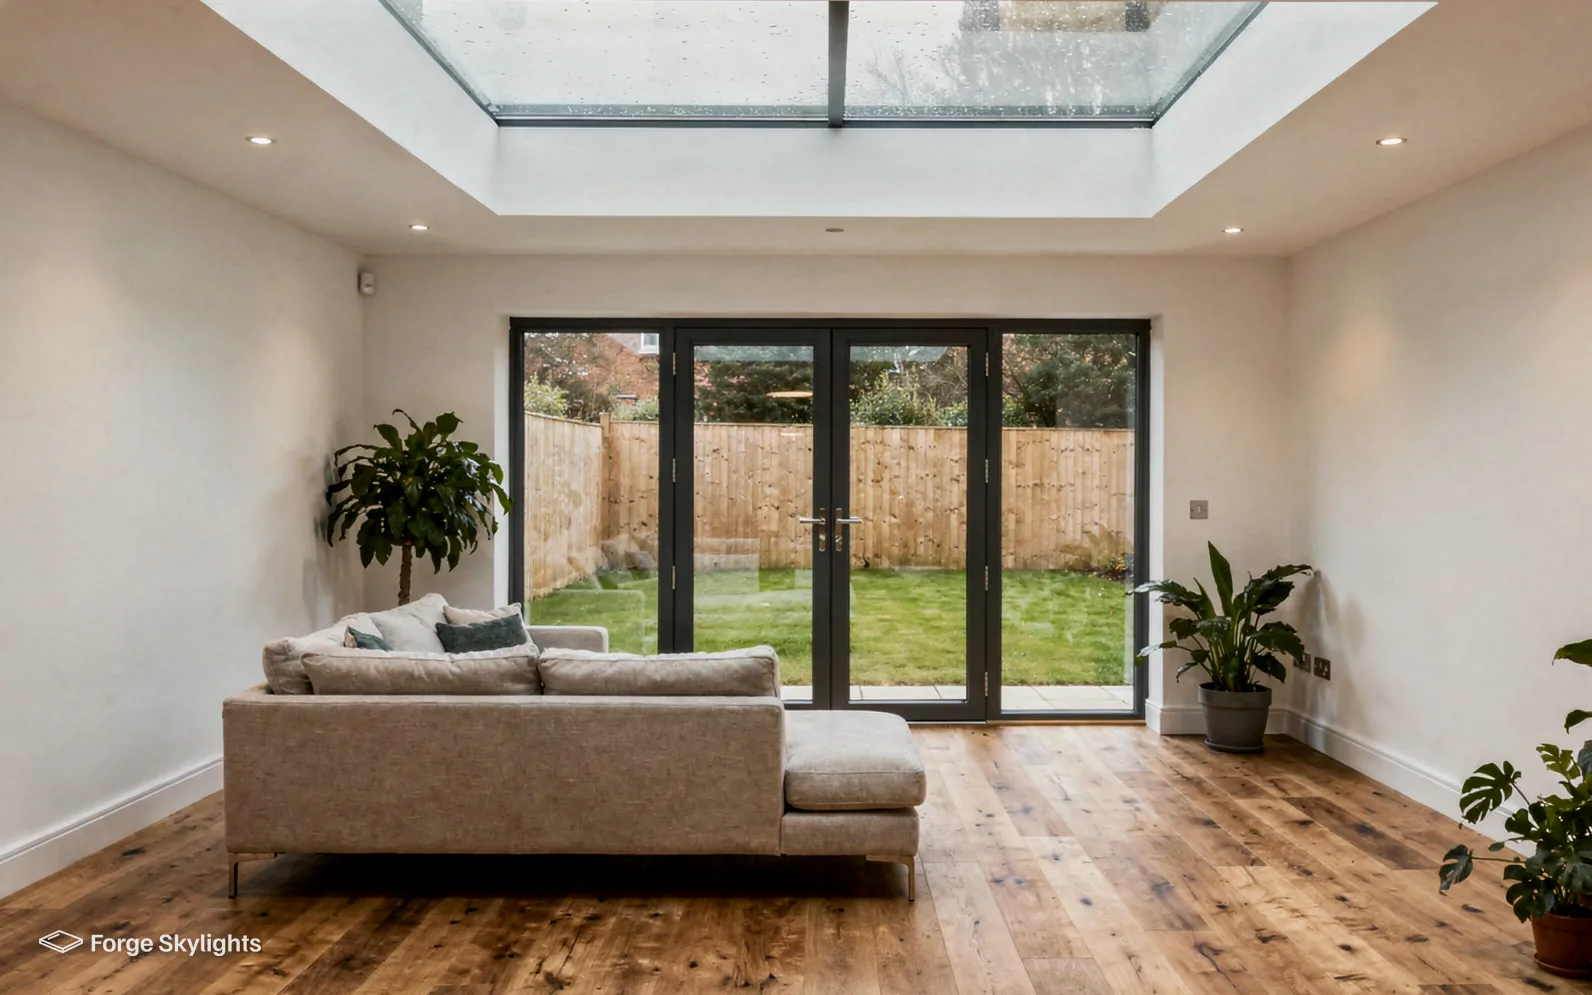
Some Tettenhall houses have gardens long enough for a garden room or a deep kitchen extension. A room of that size can carry a large lantern, a row of flat rooflights, or a pair of lanterns over separate zones, and the quote prices them for the actual dimensions.
Large flat rooflights bring weight and span questions. A bigger pane needs a stiffer frame and a well built kerb, and sometimes a steel beam in the roof to carry it. We look at what is in the roof now and say on the quote what the opening needs. How size is chosen is explained on our page about flat rooflight size for an extension.
Planning, conservation and sign-off
- Council
- Conservation
- Control
Planning in Tettenhall is decided by City of Wolverhampton Council. Under permitted development a rooflight or roof window often goes in with no application at all, so long as the terms in our rooflight planning guide are followed.
Some of Tettenhall lies in conservation areas, and a rooflight on a listed building cannot go ahead without listed building consent, however generous permitted development might otherwise be. The right can also be lost by a house in other ways, such as an Article 4 direction, which the council can confirm for your street, or a limit written into the original planning consent. Your address is compared with the council's published information before we put forward any unit, though the council has the final word.
| Item | Decided by | Our part |
|---|---|---|
| Planning position | City of Wolverhampton Council | Check the address and supply drawings where an application is needed |
| Building Regulations | Building Control | Notify where the work is notifiable |
| Unit and warranty | The maker | Specify the unit and register the warranty |
Listed houses
Before the roof of a listed house is altered at all, listed building consent has to be in place, and that process runs apart from planning. Our page on rooflights on listed buildings explains the route, and we can supply drawings for the application. Altering a listed building without consent is a criminal offence, so the unit is ordered only once the council has given its decision in writing.
Came up at the measure-up
My house is in a conservation area. Does that rule out a roof window?
It does not rule it out, though an Article 4 direction can mean a slope that faces the road needs an application. The rear slope is often simpler. We check the address and compare a conservation rooflight with a standard unit, then you decide. See rooflights in conservation areas.
Drawings, photographs and the front slope
Where a front slope is in play, the council will want to see what the roof looks like with the new unit on it. We prepare a simple elevation showing the position, size and profile of the rooflight against the existing tiles or slate, together with photographs of the roof.
A conservation rooflight tends to photograph well in that setting, because the slim frame and low profile leave the pattern of the roof intact. A larger standard roof window may draw more attention from the planning officer, so on a street-facing slope we usually price the slimmer option first and show the standard one as the comparison. The decision stays with the council, and we tell you plainly what we think it is likely to ask for.
On the rear slope the same unit is usually easier to place, and a pair of matching windows can look tidy in a long run of roof. Sizes are chosen to fall between the rafters, which keeps the structural work small.
What happens to the paperwork
Opening up the roof to form a new rooflight position is building work, and taking out an entire rooflight, frame and glass, to put a new one in counts as a controlled fitting that must be notified. Putting in a new sealed glass unit by itself is exempt from notification. We file the notice with Building Control for jobs that need one, and the certificate is handed over once the job is passed.
The installation has a 10-year workmanship guarantee from us, and the maker adds a warranty on the unit. The glass deserves a thought of its own: our guide to rooflight U-values explains the Part L 2021 limits for an existing house, which are 2.2 W/m²K on a rooflight and, on a roof window, 1.4 W/m²K or WER Band B.
Around Tettenhall Wood, Compton and Tettenhall
Surveys take place across Tettenhall, from Tettenhall Wood and the streets around the old village greens to Compton and Wightwick.
Nearby places we cover
Questions about rooflights in Tettenhall
Does a rooflight in Tettenhall need planning permission?
A good number of rooflights come within permitted development, on the conditions laid out in our rooflight planning guide. City of Wolverhampton Council handles planning here, and we look at your address for listing, for conditions on the house and for any Article 4 direction.
How does a conservation rooflight differ from an ordinary roof window on a Tettenhall villa?
A conservation rooflight has a slimmer frame and sits lower in the slope, often with a glazing bar, so it looks like an old cast iron light. A standard roof window has a wider frame and more sizes and opening types. Which Part L figure each one is measured against comes from the maker's data, and the quote shows it for both.
Which part of the roof is best for a new window in a Victorian house?
The rear slope is usually the simplest, since it is out of sight from the road. Where the front slope gives better light, we compare a low-profile conservation unit and check whether an application is needed.
Do you survey in Compton and Wightwick as well as Tettenhall Wood?
Yes. Tettenhall sits some 20 road miles north-west of central Birmingham, with Compton and Wightwick close by, all within the 30-mile area we serve. We survey at your home across Tettenhall and the roads around it.
Can a rooflight be fitted while the loft conversion is still being built?
Fitting during the build is usually easier, since the rafters are open. We fit the windows around your builder's programme, with the openings agreed before the rafters are trimmed. Roof windows suit the slope, and the loft conversion roof windows page shows the choices.
Do tall houses cost more to fit?
They can, because scaffold or extra access may be needed. The quote shows the access cost as its own line, and we confirm the method at the survey.
Can you add a rooflight to a bay or porch roof?
Small flat or pitched roofs over bays and porches can take a rooflight, provided the structure and the covering are sound. From above, we inspect the roof and tell you what weight it can bear.
Does a certificate come with the work, for when I sell a Tettenhall house?
Jobs that must be notified have the notice sent to Building Control by us, with the certificate passed to you after the sign-off. A buyer's solicitor often asks for it when you sell.
What happens between booking the survey and receiving a Tettenhall quote?
Book a free survey. We take measurements of the room and the roof, and a written quote follows that compares the suitable units.
Book your free survey
It starts with a free survey and plain advice. No pressure, just clear options for your home.
Fill in the form and we will be in touch to arrange a convenient time.