Rooflights and skylights for Albrighton houses
From Donington to High Holborn.
Skylights and rooflights for Albrighton cottages, bungalows and converted farm buildings, with every unit that suits your roof compared together in a single written quote. Free survey.

- Distance
- About 29 road miles north-west of central Birmingham
- Planning
- Shropshire Council
- Housing
- Older village cottages, bungalows, later family houses and converted farm buildings
- Roofs
- Clay tile, concrete tile and slate, with flat-roofed rear extensions
Which rooflight suits which Albrighton roof
A bungalow near the High Street?
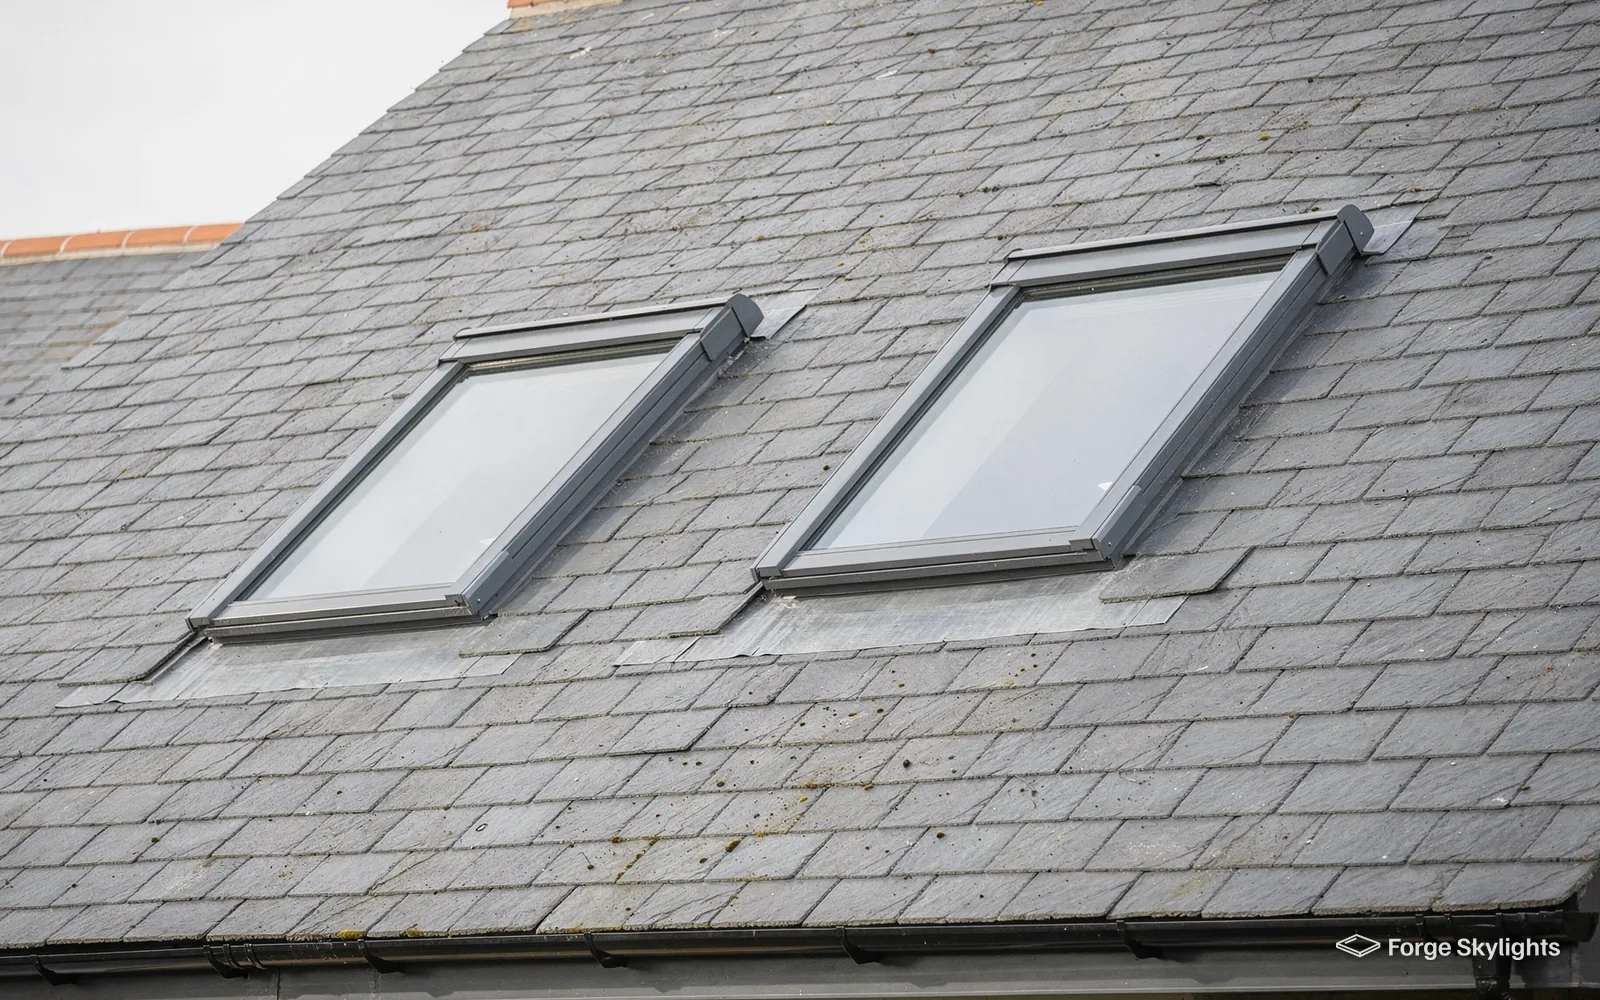
A roof window can light rooms in the roof, so long as the rafters and the sill height suit it.
A converted farm building out towards High Holborn?
A high vaulted ceiling often suits a tall roof window or a long rooflight along the ridge.
A rear kitchen extension on a village house?
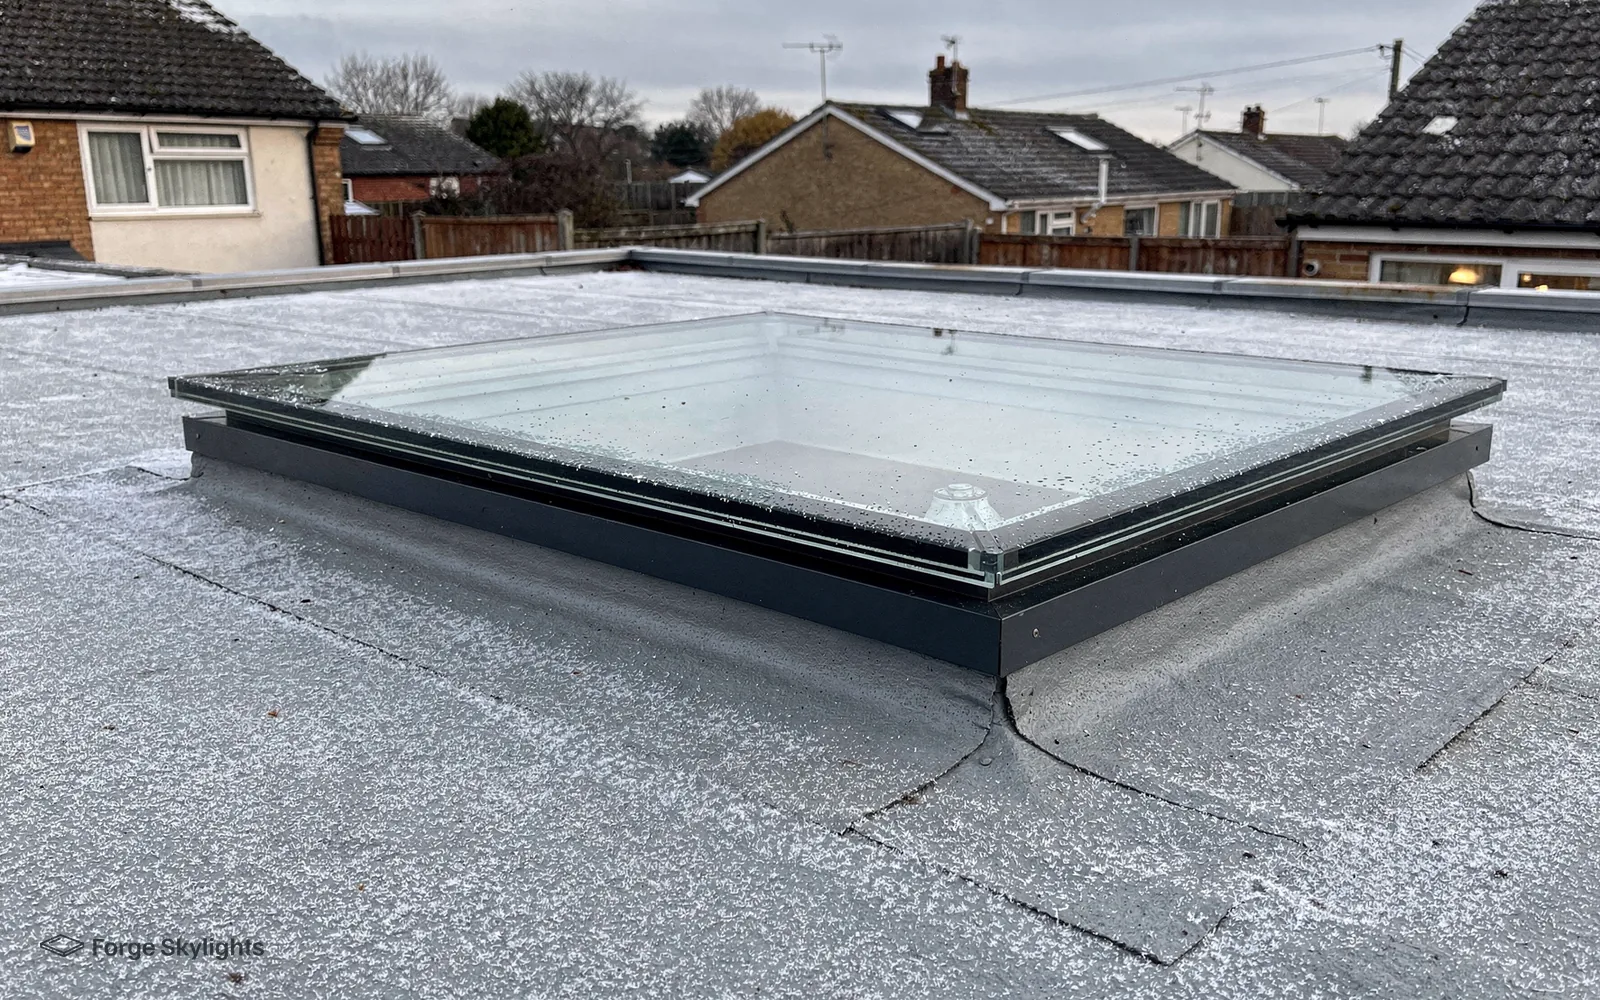
Either a lantern or a flat rooflight, each priced beside the other on one quote.
Which unit suits which Albrighton roof
- Roof window
- Lantern
- Flat
A village house usually has two roofs to light: the main pitch, where a roof window brings daylight into a bedroom, landing or loft room, and a lower rear extension, which takes either a lantern or a flat rooflight to light it from overhead.
Each quote we write sets the units that fit your roof beside each other, so the choice stays yours and rests on what you see on paper.
Roof window
- Fitted into
- Pitched tile or slate
- Daylight
- Angled, room by room
- Fresh air
- Opens on most models
Lantern
- Fitted into
- Flat roof extension
- Daylight
- Tall and central
- Fresh air
- Opening vents on request
Bungalow lofts in Albrighton
Bungalows with rooms in the roof are one of the easiest places to add daylight. A bedroom in a bungalow roof lies inside the 4.5m limit for escape windows, so its roof window can double as the escape, provided the sill height and the size of the clear opening both meet the rules in Approved Document B. We measure the clear opening and the height of the lowest sill from the floor, because those two figures decide which window sizes qualify.
On a tiled bungalow the work is mostly about the rafters. A window sized to the gap between two rafters needs no trimming, while a wider one means cutting a rafter and fitting a trimmer, and the quote says which route each option takes. Where the existing loft already has a floor and insulation, we also look at how the new window's lining will meet the plasterboard, since the insulation has to run right up to the frame.
A bungalow ceiling that follows the roof line gives a different feel from a flat ceiling in a loft. A window set high in a sloping ceiling floods the room with sky light, while one set lower gives a view of the garden from a chair. Our page on top-hung and centre-pivot windows explains how the two opening styles change that choice.
Often asked over the kitchen table
Can the roof window in my bungalow bedroom count as the fire escape?
Yes, where the bedroom floor sits within the height limit above the ground and the window's clear opening and sill height meet Approved Document B. We measure both on the day and tell you on the quote whether each size qualifies.
| Item | Standard double glazing | Solar control coating | Self-cleaning coating |
|---|---|---|---|
| Summer sun | Passes plenty of heat | Cuts the heat that enters | Behaves like standard glass |
| Winter light | Bright | Slightly tinted, a little less bright | Bright |
| Upkeep | Wipe down when dirty | Wipe down when dirty | Rain carries off dust and pollen |
| Best for | Shaded or north-facing roofs | South-facing rooms in a bedroom or kitchen | Hard-to-reach glass |
Rear extensions on village houses
Village houses here often gain a rear kitchen or dining room under a single-storey flat roof, and that roof suits either a lantern or a flat rooflight, depending on the room below. The deciding facts are the width of the room and the height of the ceiling you want. In a square dining room a pyramid lantern makes a natural centrepiece, while a long, narrow kitchen is usually lit better by a flat rooflight running with the room's length, or by two smaller units spaced along it.
Where the garden is generous, the roof looks out over lawn and hedge rather than a neighbour's wall. That brings a lot of sky light and a fair amount of afternoon sun, which is why we put glass choices on the quote beside the frame options. A quiet grey aluminium frame is a common starting point, and a white or black finish is easy to price alongside it.
If the existing flat roof is about to be recovered, the rooflight can go in during that job, which saves a second round of work since the kerb and the new roof covering are done together. Our lantern on an existing flat roof page covers the kerb and upstand detail, and the flat rooflight installation page sets out the flat units.
Converted farm buildings and outbuildings
Around the edges of the village you will find barns, stables and cart sheds that have become homes, studios and offices. Their roofs are often tall, and the rooms under them are often open to the ridge. A single rooflight a metre or so wide looks small against that much roof, so we usually compare a larger roof window with a row of two or three smaller ones.
An older roof structure with exposed timbers may leave very little room between rafters. In that case a rooflight made to the exact width of the gap is cleaner than cutting into a historic timber, and a made-to-measure unit is one of the options we price. The insulation depth is the other point to settle early, since a deeper build-up lifts the window's position relative to the ceiling lining.
Some converted buildings are listed, or sit near a listed building. Listed building consent is a separate matter from planning permission, so before we draw up a quote we look at where your address stands on both.
- Rafter gaps measured against window widths
- Insulation depth and lining detail agreed
- Listed status checked for the address
Planning and Building Control for an Albrighton home
- Planning
- Listed
- Building
Albrighton is a village, and Shropshire Council decides planning applications here. In a village like this, many rooflights and roof windows are within permitted development, and the conditions are given in our rooflight planning guide. On a listed farm building or cottage, the council's listed building consent comes before anything else, however permitted development reads, and an ordinary house could instead lose them because of a condition attached when it was built, or an Article 4 direction.
Before suggesting any unit we look up your address, and if an application to the council is needed we supply the drawings that go with it. The decision is the council's, and the quote reflects whichever position applies.
| Item | Who | What we do |
|---|---|---|
| Planning | Shropshire Council | Review the address and prepare plans where an application proves necessary |
| Building Regulations | Building Control | Submit the notification to Building Control for any notifiable job |
| Listed building consent | Shropshire Council | Advise on whether the address needs it before work begins |
For a period roof where the look matters
Conservation rooflight
- Frame
- Slim, dark, low profile
- Look
- Close to the roof line
- Cost
- Usually higher
Standard roof window
- Frame
- Deeper, with a flashing kit
- Look
- Sits proud of the slope
- Cost
- Usually lower
Period roofs and the village look
A conservation rooflight has a slim frame and a low profile that follows the line of the tiles or slates, so from the lane it reads as part of the roof rather than an addition. Inside the slim frame sits modern double glazing, and the unit has to meet whichever Part L limit covers its type. The finishes and glazing bars are covered on our conservation rooflight installation page in some detail.
Parts of a village centre can sit in a conservation area, and where they do, we check whether an Article 4 direction covers the street-facing slope. We would rather confirm that for your address than guess, and a rear slope hidden from the road is often the simplest place for a first window.
Building Control and what stays with you
The Building Regulations treat a rooflight in a brand-new roof opening as building work, and they treat the swap of a whole rooflight, frame and glass at once, as a notifiable controlled fitting. Changing nothing but the sealed glass unit, with the frame still sound, does not call for notification. We deal with the Building Control notification ourselves on notifiable work, and the job is signed off by the council or by a registered building control approver.
Each installation carries a 10-year workmanship guarantee, along with the warranty the maker gives on the unit. Should your current rooflight have fogged between the panes, our misted rooflight replacement page sets out the cases where a fresh sealed unit will do.
New Houses, Donington and the rest of Albrighton
Our surveys take in the village centre and the lanes around it, among them Donington, New Houses and High Holborn.
Nearby places we cover
Skylight answers for Albrighton
Does a bungalow roof window in Albrighton need planning permission?
Often not, because permitted development takes in many roof windows, with its conditions set out in our rooflight planning guide. Shropshire Council decides planning in Albrighton, and the answer can differ for a listed barn or for a house that carries extra planning controls. Before quoting we check your address, and the final decision rests with the council.
Do you survey as far out as Albrighton and Donington?
Out to the north-west, Albrighton is some 29 road miles from the centre of Birmingham, inside the 30-mile area we cover. We do the free survey at your house, so you have nothing to bring or send beforehand.
What does a survey on a village property involve?
We look at the roof covering, measure the rafters from inside the roof space where we can, and check the room below for height and finishes. Then we write up the options that suit the roof, side by side. Book a free survey to arrange a visit.
Does a roof window count as the way out of an upstairs room in the roof?
Escape windows work only for storeys up to 4.5m from the ground, so the loft of a two-storey house gets a protected stair as its escape, and the roof window provides daylight and fresh air. Our roof window fire escape page sets out the rule in more detail.
What can I expect to see on the written quote?
Every suitable unit on the quote comes with its glass, frame, opening type, price and the lead time that the maker typically gives, all on the same measures so the units compare directly. Wherever the roof permits, the units on offer are from more than one maker. The Building Control notification is included where the work is notifiable.
Will a new rooflight affect the loft insulation around it?
The insulation has to run up to the frame and the lining all the way round, so the detail is settled at the survey. A deeper build-up means a deeper lining, and a well-fitted unit leaves no cold gaps. If a thicker roof build-up is planned, tell us at the survey so we measure for it.
Will a south-facing rooflight make my kitchen too warm?
It can on a bright afternoon, which is why we compare glass. Solar control coating on the glass reduces the heat passing through it, while a vent that opens lets the warm air out. At the survey we record which way the roof faces and price glass that suits it.
Which suits a village kitchen extension better, a lantern or a flat unit?
A lantern rises above the roof and gathers light from several sides; a flat rooflight sits low and usually costs less over a narrow room. Where both would fit, we price both. Our lantern or flat rooflight page compares them in detail.
My barn conversion has a deep roof build-up. Does that limit the window?
It limits which models suit, because the lining and the insulation have to meet the frame cleanly. We measure the depth at the survey and quote the window with the right lining detail.
Can a misted rooflight on my village house just have its glass unit replaced?
With a sound frame, a replacement sealed unit on its own is often enough, and that is not notifiable. When the frame itself has gone, we quote a complete new rooflight and deal with the notification. See our page on replacing a sealed unit.
Book your free survey
It starts with a free survey and plain advice. No pressure, just clear options for your home.
Fill in the form and we will be in touch to arrange a convenient time.