Skylights and rooflights in Bridgnorth, side by side
High Town terraces to Low Town cottages.
For Bridgnorth homes we price roof windows, conservation rooflights and flat rooflights together in a single written quote. The survey is free, and we plan the access before we price the job.

- Distance
- About 28 road miles west of central Birmingham
- Planning
- Shropshire Council
- Housing
- Georgian and Victorian terraces, older cottages, later suburban estates
- Access
- Steep, narrow streets, so we plan deliveries and lifting at the survey
Bridgnorth roofs and the rooflight that fits them
A terrace in High Town with a slate roof?
A slim conservation rooflight or a small roof window, checked against the address first.
A cottage in Low Town with low eaves?
A centre-pivot set low in the slope keeps its top handle within reach.
A flat-roofed rear extension in Oldbury?
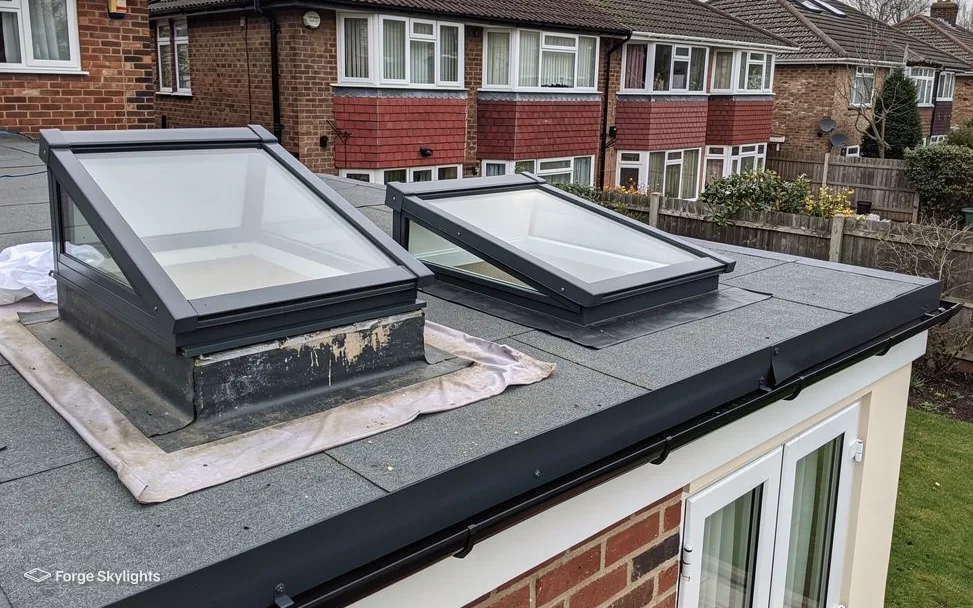
Choose between a flat rooflight and a lantern, with both priced on the written quote.
Two ways to light an older roof
- Conservation
- Roof window
Older roofs in Bridgnorth tend to ask for a quiet unit. A conservation rooflight sits low in the slope and keeps a thin dark frame. A standard roof window costs less and offers more choice of opening, finish and blind.
Both units are priced together in the written quote, which shows what the slimmer frame buys and what it asks of the budget.
Conservation rooflight
- Frame
- Slim and dark
- Profile
- Low in the slope
- Cost
- Usually higher
Standard roof window
- Frame
- Wider, many finishes
- Profile
- Sits a little proud
- Cost
- Usually lower
A town built on two levels
Bridgnorth is split into High Town and Low Town, and the difference shows in the roofs. Up in High Town the buildings include older terraces and townhouses, some of them listed, with clay tile or slate on the slopes and little room around them. Down in Low Town the cottages are smaller, the eaves are lower and the upper rooms often sit right under the roof.
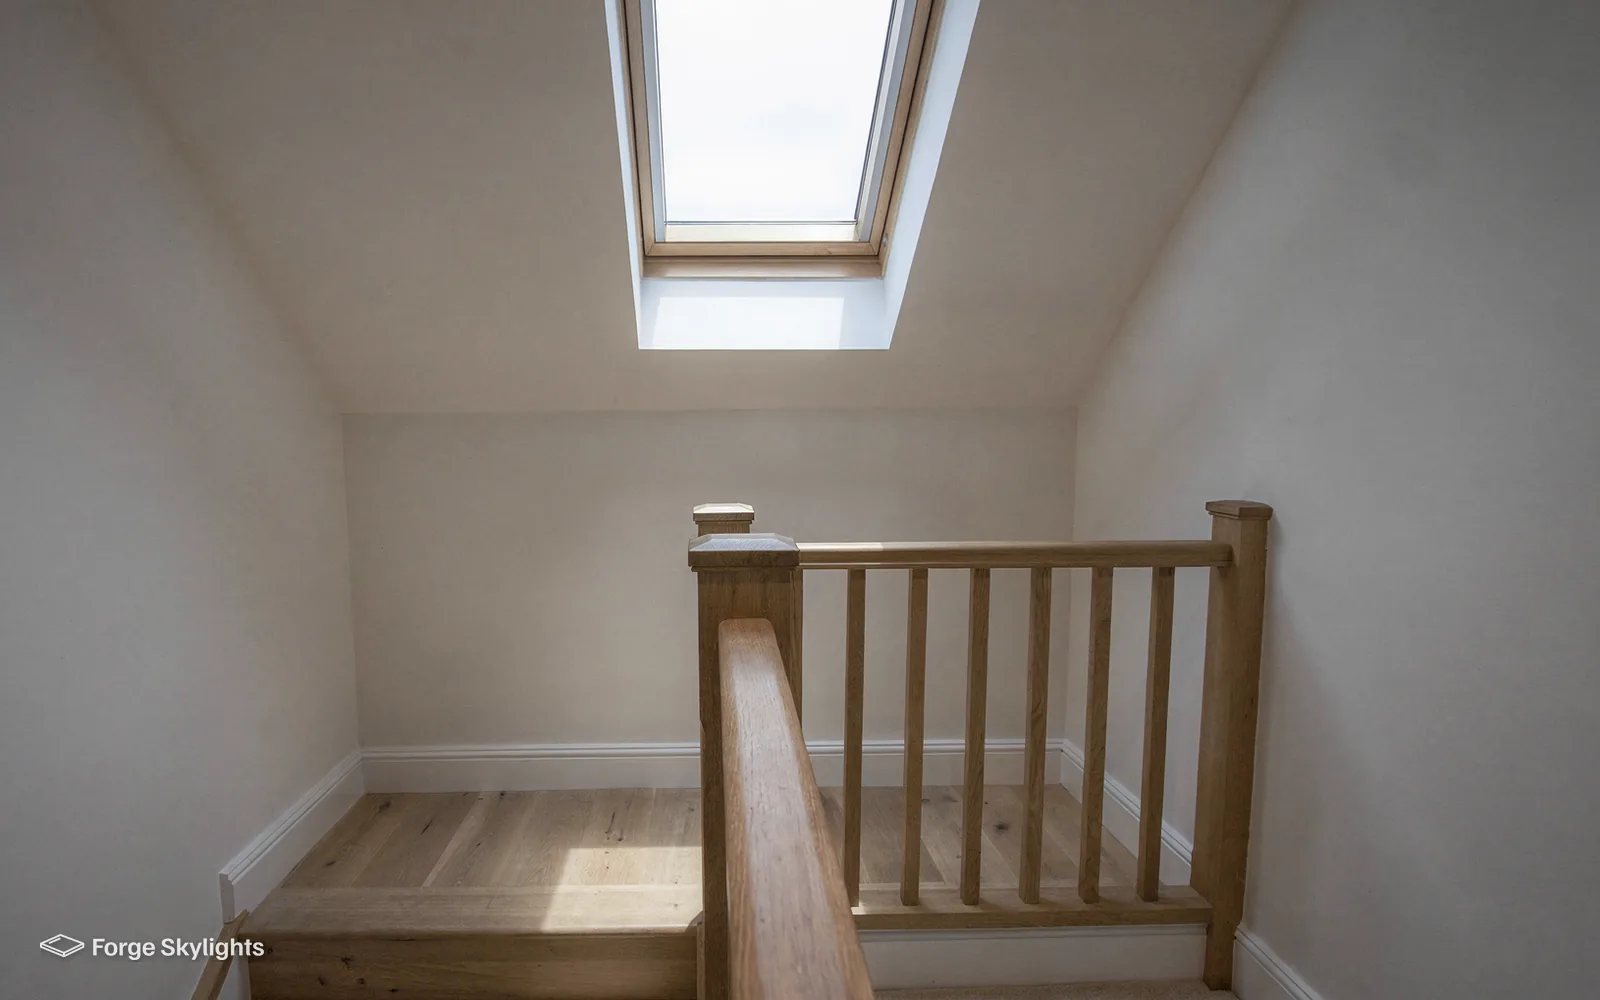
That changes what we suggest. A top-floor room under a low slope can feel shut in, and a roof window set so that the sill is near eye level gives a view as well as light. Set lower in the slope where its top handle is easy to reach, a centre-pivot window lets in plenty of sky and turns for cleaning from inside. We measure the room inside as well as the roof outside, because a window that looks right from the street can sit awkwardly against a sloping ceiling.
Newer houses on the estates outside the old centre are simpler. Roofs there are usually concrete tile, the rafters are regular and a roof window drops in with a standard flashing kit. A loft conversion on one of these houses is a common reason for the call, and the quote then compares a few window sizes against the rooms planned.
- Street width and parking noted at the survey
- Rafters and covering checked before sizing
- Listed or conservation position checked for the address
Getting materials up a steep street
Some Bridgnorth streets are steep, narrow or both, and a terrace can have no rear lane. A roof lantern arrives as a large framed unit, and a roof window arrives as a window and a flashing kit. Neither is light, and the way they reach the roof is part of the price.
So the survey covers the practical side. We look at where a van can stop, whether a unit can be carried through the house or passed over it, and whether scaffold or a hoist is needed. Should the only sensible route be over the roof, the quote states that plainly and sets it beside a smaller unit that is easier to carry in.
Neighbours matter too. On a terrace, a few hours of noise and a blocked pavement affect the next-door house, so we agree a working day with you before it starts.
Often asked on a visit
Will a roof window work under a steep slope with little headroom in High Town?
Usually, and the window is chosen for the room. A steep slope often points to a centre-pivot, since those ranges usually reach steeper pitches, and it sits lower where the top handle is in reach. Higher up a top-hung window, opened from its bottom edge, gives a clear view out, and we show both on the quote.
Glass, blinds and the warm side of a room
A room under a slate or tile roof takes the sun from the first light and holds the heat into the evening, so the glass is worth choosing with care. On a south-facing slope, solar control glass holds back some of the sun's heat, whereas a plainer double-glazed unit admits a little more winter warmth. An attic bedroom usually suits the first, and a stairwell or landing the second.
Blinds belong in the same conversation. A blackout blind helps a bedroom, a pleated blind softens the light in a study, and an outside awning blind keeps the heat off the glass before it enters the room. Blinds come in ranges sized to each maker's own windows, so we pick the blind alongside the window at the very start. The quote shows the window with its matching blind, and offers alternatives from a second maker if the roof is suitable for more than one.
A window that opens electrically is worth a thought for a high slope that is hard to reach. Where there is no mains cable run, a solar-powered opener does the job, while a mains-powered one can link to a rain sensor which shuts the window as a shower begins. The quote shows what each option adds in cost and in labour, leaving you to judge whether it earns its place.
For a flat-roofed extension
Lantern
- Light
- Tall and central
- Look
- Architectural
- Suits
- Wide, deep rooms
Flat rooflight
- Light
- Even and low
- Look
- Minimal
- Suits
- Narrow rooms
Flat-roofed extensions around Bridgnorth
Some Bridgnorth streets have a kitchen or utility room built out as a single-storey addition behind the main house. Over these flat roofs a lantern or flat rooflight brings the most benefit, since the room below is often the darkest in the house.
Over a table or an island, a lantern raises the ceiling and puts a bright pool of light in the middle. A flat rooflight is quieter, suits a narrow room and can be a long single pane or a pair. We quote the options that suit the span, and our page on a roof lantern or a flat rooflight sets out how they compare. When the flat roof needs recovering anyway, we can plan the opening and the new covering as one job.
Who signs off a rooflight in Bridgnorth
- Listed
- Planning
Where Bridgnorth planning starts
Planning for Bridgnorth is decided by Shropshire Council. A large number of rooflights and roof windows are fitted under permitted development, and our rooflight planning guide explains the conditions attached. Where the house is listed, the council must grant listed building consent before a rooflight goes in, even if permitted development would otherwise apply, and the right may also have been lost to a condition on the original planning permission or to an Article 4 direction covering the street.
Some parts of the town fall in conservation areas and the old town has listed buildings, which is why the address is checked before we recommend a unit. We tell you what the check finds. Shropshire Council makes the decision, and if an application is required we prepare the drawings it asks for.
| Item | What to expect | What we do |
|---|---|---|
| Listed building | Listed building consent needed | Compare slim units and prepare drawings for an application |
| Conservation area | An Article 4 direction may cover a front slope | Check the address and the slope before we quote |
| Ordinary house | Often permitted development | Compare the suitable units and fit to current regulations |
Building Regulations and the guarantee
The Building Regulations treat a fresh opening cut for a rooflight as building work, and replacing the entire unit, glass and frame included, is notifiable. Changing just the sealed glass unit on its own falls outside that. We notify Building Control of any notifiable work, and at the end the certificate comes to you.
For a replacement rooflight in an existing Bridgnorth home Part L (2021) sets a ceiling of 2.2 W/m²K, while the window limit applies to a roof window: 1.4 W/m²K, or else WER Band B, which puts the glass specification into the choice. Our 10-year workmanship guarantee covers every job, and the maker's own warranty comes with each unit as well. Where an older rooflight has gone misty, our page on misted rooflight replacement explains when only the glass needs changing.
A roof window as an escape route
A bungalow or chalet bungalow can have a roof window serving rooms in the roof, because they stay inside the 4.5m height above ground. Escape from a loft on a two-storey house is by the stair, so things change there. That conversion needs a protected stair, and what the roof window overhead supplies is light and fresh air for the room. Your building control body and your builder settle the stair, and we fit the windows to the plan.
Often asked before the quote
Will a new roof window show from the street?
It can, which is why the slope matters. A window on the rear slope is hidden from the road, and on a front slope in a sensitive area a conservation rooflight is the unit to compare.
Around High Town, Low Town and Bridgnorth
We survey across the town, from High Town and Low Town to the housing at Oldbury.
Nearby places we cover
Your Bridgnorth skylight queries
Is a rooflight possible on a listed house in Bridgnorth?
A listed building needs an application to the council, since a rooflight there needs the council's listed building consent regardless of what permitted development would otherwise allow. We check the status of the address, prepare drawings that show the unit and its position, and compare slim options such as a conservation rooflight. The council decides.
Which council deals with planning here?
Shropshire Council decides planning for Bridgnorth. If your project needs an application, it goes to the council, and our rooflight planning guide explains when permitted development is likely to apply.
Do you come out to High Town and Low Town from Birmingham?
High Town and Low Town are both some 28 miles by road from the centre of Birmingham, within our 30-mile range. We survey at your home without charge and send the written quote afterwards.
Can you work on a house where the street is too narrow for a van?
We plan for it at the survey. We look at the route from the van to the roof, decide whether the unit goes through the house, over it or up by hoist, and put any extra access on the quote so it does not come as a surprise.
Do you fit roof windows in a loft conversion?
Yes. We fit the windows to your plans and compare sizes and opening types for the rooms. On a two-storey house the roof window is for light and air, because escape is by a protected stair. Our roof window installation page covers the options.
For a kitchen extension at the back of a terrace, which suits better, a lantern or a flat rooflight?
Over a kitchen extension the lantern gives the room height and a bright middle, whereas a flat rooflight stays low and fits a narrow plan better. We price whichever suit your roof so you can compare them, and the opening is sized from the room below.
What happens when a roof window is fitted in slate?
Slates round the opening come up and go back over a flashing kit designed for that type of covering. We check the slate and the battens at the survey, because an old roof sometimes needs extra work around the opening and that goes on the quote.
Can a rooflight be fitted on a roof that faces the road?
Often, though in a conservation area an Article 4 direction can take away the right on a slope facing the road. Before anything else we look into the address and report back on what that turns up. For a front slope, the unit to set beside the others is usually a slim conservation rooflight.
Will a new roof window make the room too hot?
It can on a south-facing slope in summer. A solar control coating and an outside blind both cut the heat, and a window that opens lets warm air out. At the survey we talk through which way the room faces and then quote glass that suits that aspect.
Will I see the units compared before I commit to anything in Bridgnorth?
A written quote reaches you after the survey. For each unit that suits the Bridgnorth roof it lists the glass, frame and opening, then the lead time and price, so the comparison is made for you. Book a free survey whenever you are ready.
Book your free survey
It starts with a free survey and plain advice. No pressure, just clear options for your home.
Fill in the form and we will be in touch to arrange a convenient time.