Skylights and rooflights for Perton roofs
Village bungalows to later family homes.
Roof windows for bungalow lofts, lanterns for extensions and flat rooflights for garage conversions, and a written quote that puts every unit suited to your roof in one comparison. Free survey at your home.
- Distance
- About 26 road miles north-west of central Birmingham
- Planning
- South Staffordshire Council
- Housing
- Bungalows, chalet bungalows and detached family houses on later estates
- Roofs
- Concrete tile pitches, flat-roofed garages and conservatory roofs
Three Perton roofs compared
A Perton bungalow with a spare loft?
Roof windows can light rooms in the roof, and a bungalow may use them for escape.
A detached house with a tired conservatory?
A solid roof with a lantern keeps the daylight and loses the glare.
A flat-roofed garage turned into a study?
A flat rooflight lights it without taking up wall space.
Daylight for bungalows and later estates
- Roof window
- Lantern
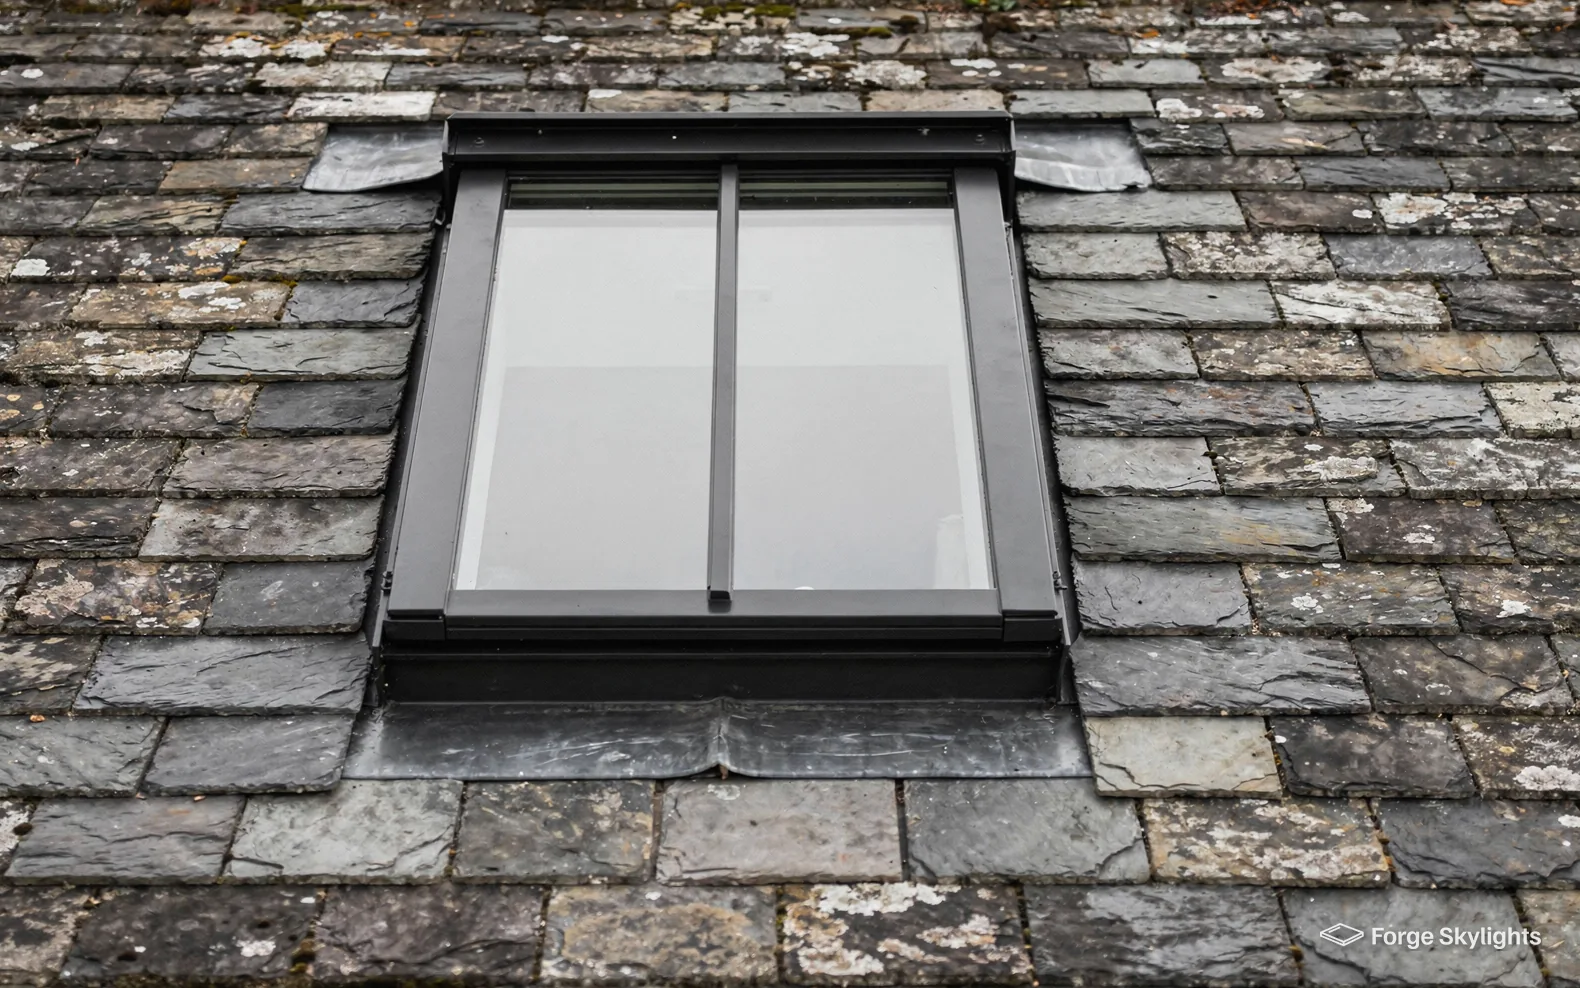
A bungalow roof has more usable space under it than it looks from the drive. A roof window turns that space into a bedroom, a study or a bathroom with daylight from above. A lantern does a different job on a flat-roofed addition, pulling light down into the middle of a room.
On the written quote both are measured the same way, which shows you what each one gives and what each takes from you in glare, upkeep and fitting work.
Roof window
- Sits in
- A pitched slope
- Daylight
- From one side of the room
- Best for
- Loft rooms and bungalow bedrooms
Lantern
- Sits in
- A flat roof
- Daylight
- From above, all round
- Best for
- Extensions and garage conversions
Chalet bungalows around Perton
Bungalows and chalet bungalows are among the house types you will meet in Perton, and their roofs are often generous. A converted loft in a bungalow sits close to the ground, and that changes the escape rules in your favour. Where the room's floor stands at most 4.5m up from the ground, the roof window can also be the escape route from the room. We measure from the finished floor and the outside ground level at the survey, then size the window and the opening position to match.
Pitch matters as well. A shallow concrete tile roof needs a roof window rated for its slope, and the flashing kit has to suit the tile profile. Our guide to roof windows on a low pitch explains where the limits sit. Where a bungalow has a long ridge, two or three roof windows in a row often light a landing and two rooms better than one large unit.
Decide on blinds when you choose the window, not after it is in. Bungalow roofs face every direction, and a south-facing slope with no shade can get warm in summer. Your quote lists the glass coatings and blind options next to each window, so you can compare them before the tiles come off.
Heard on a visit
Can the window in my bungalow loft be the escape route?
A bungalow or chalet bungalow gets its roof-room light from roof windows, and a floor that sits 4.5m or lower above ground lets a window serve as the way out. We check the height, and your Building Control notification covers the detail.
Replacing a glass conservatory roof
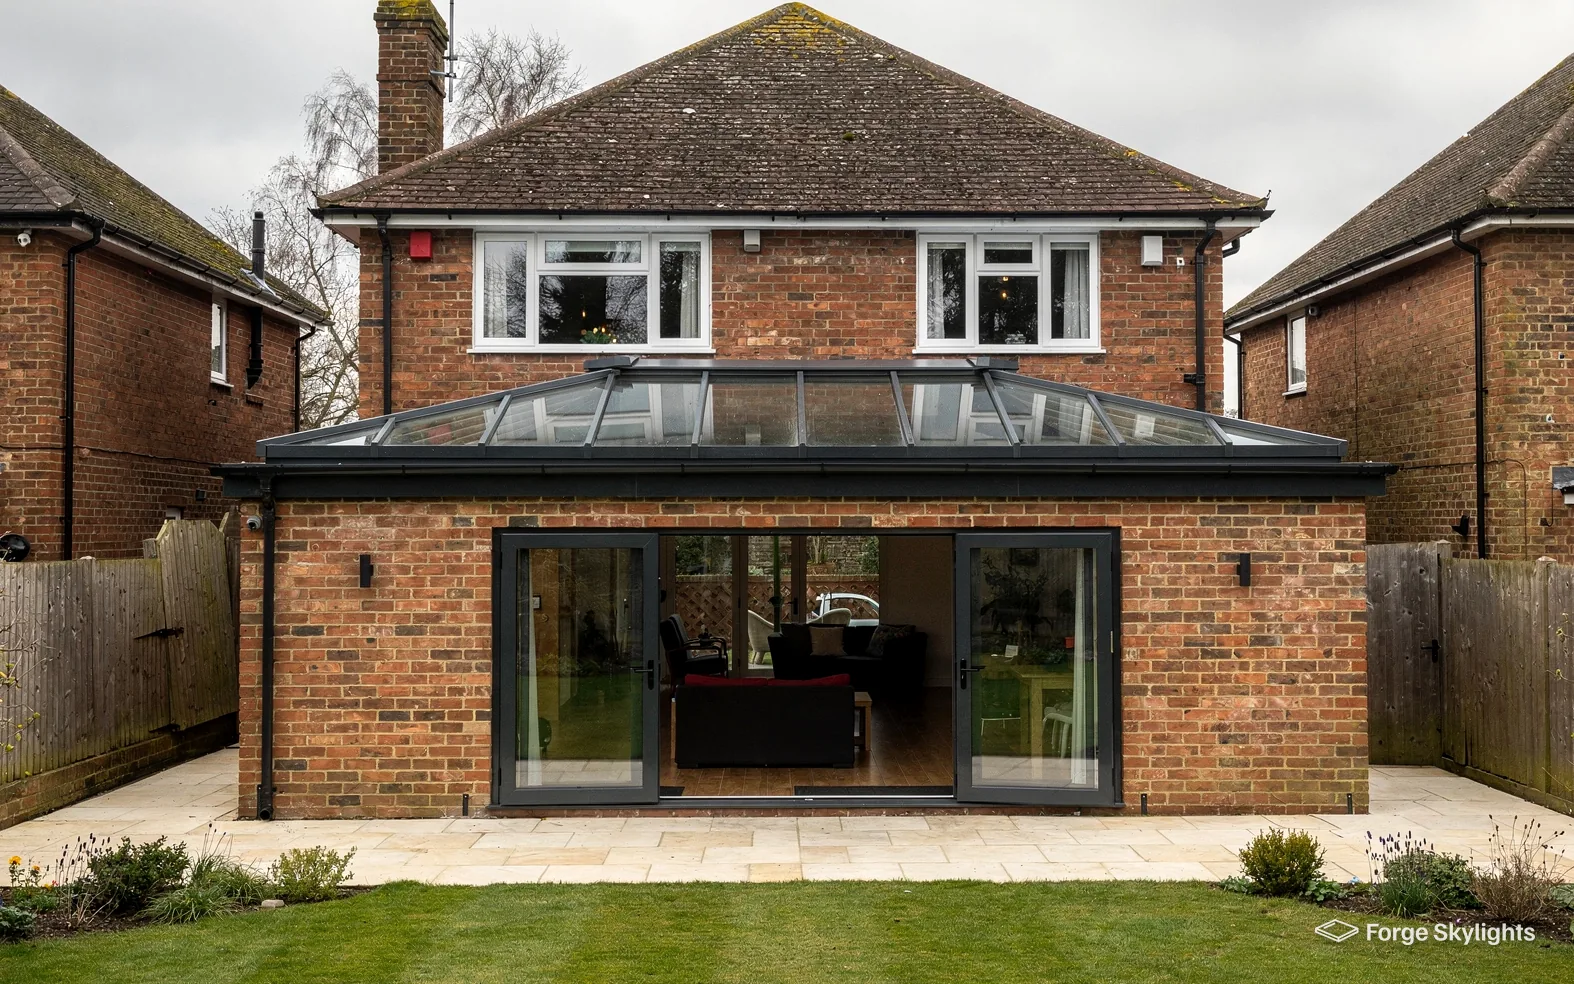
A conservatory at the back of a detached house on a later estate can be too hot in July and too cold in January. The fix for most is an insulated solid roof carrying a lantern, or one or two flat rooflights, built into it. The room gets a ceiling you can plaster and light, and the glazing stays where you want the daylight.
Taking the old glass roof off is where the surveying work lies. The wall plates and the side frames carry the new roof, and a solid roof weighs more than glass. We check that the existing frame can take it and say so plainly on the quote. If it cannot, the quote shows what has to change.
Our lantern on an existing flat roof page covers the upstand work in more depth.
| Item | Glass roof kept | Solid roof with lantern |
|---|---|---|
| Summer heat | Often high without solar control glass | Lower, with a coated lantern |
| Winter warmth | Poor | Good, with an insulated roof |
| Ceiling | None | Plastered and lit |
| Fitting work | Light | Roof frame checked, new covering added |
Garage conversions in Perton
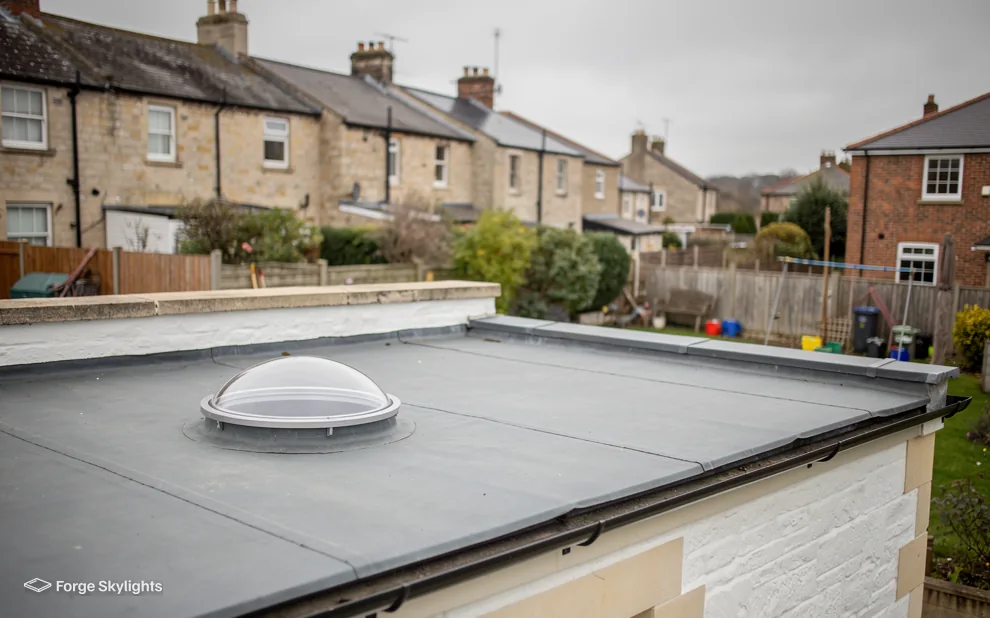
A garage converted into a study, a playroom or a bedroom tends to lose its light, because the old door line is now a window or a wall. The roof is often flat and low, and the room is deep. A flat rooflight is the quiet answer: it gives the middle of the room daylight without a window on the neighbour's side.
Because a garage roof can be a simple deck under felt, GRP or a single-ply membrane, the covering matters to the rooflight choice. The kerb has to be raised enough for the new membrane to turn up it, and that gets priced at the survey rather than found halfway through the job. Our page on upstands for flat rooflights sets out the heights and finishes.
- Roof deck and covering identified
- Kerb height priced into the quote
- Room depth measured for light
Planning and listing in Perton
- Planning
- Building rules
Perton is a Staffordshire village, so any planning application for a roof there goes to South Staffordshire Council. A good many rooflights and roof windows sit within permitted development here, and the conditions are explained in our rooflight planning guide. A listed house is a different case: listed building consent is needed for a rooflight there however far permitted development reaches, and a house can also lose the right because of a condition set when the estate was approved, or an Article 4 direction.
A modern estate can carry a condition on the original permission that limits changes to a roof. We check the address and the paperwork you have, and the council decides if there is any doubt.
Building Regulations are a separate matter from planning. A new opening in a roof is regulated as building work, and exchanging a whole rooflight, glass and frame included, is notifiable as a controlled fitting. Notifiable work comes with a Building Control notification that we submit, and the certificate is sent to you at the end of the job.
| Item | Who | Our part |
|---|---|---|
| Planning | South Staffordshire Council | Check the position and advise |
| Building Regulations | Building Control | Notify where the work is notifiable |
| The unit itself | The maker | Warranty alongside our 10-year workmanship guarantee |
For a rear extension roof
One large lantern
- Look
- A feature in the ceiling
- Light
- Strong, from the centre
- Upkeep
- More glass to clean
Two flat rooflights
- Look
- Minimal
- Light
- Even across the room
- Upkeep
- Less glass to clean
Where the glass and the ceiling meet
On an extension with a modest ceiling height, a lantern can feel like too much, because there is little room to show it off. Two flat rooflights spread across the room often look calmer, and each one is easier to fit around a kitchen island or a run of units.
On a taller extension with a pitched inner ceiling, a lantern is the better fit, since the extra height lets the glass read as a feature. We bring drawings of both shapes to the survey so you can see the room as it would look.
Heard before the quote
Do I need to take the ceiling down to fit a roof window?
In a loft that is already lined, the opening is cut from inside and the plasterboard is made good around a lining. In an unlined roof the rafters are exposed, so the opening is simpler and the finish comes with the conversion.
Insulation around a new opening
A roof window is only as warm as the insulation round its edges. The gap between the frame and the rafters is filled, and the lining carries the insulation up to the glass so no cold band shows on the ceiling. Where a rooflight replaces an older one, the roof around it often has less insulation than the unit does, and we point that out on the quote so that you are not paying for a good window set into a cold surround.
The limits for replacement units in existing homes come from Part L of the Building Regulations. Under Part L of 2021, an existing home's rooflight is limited to 2.2 W/m²K, and its roof window to the window limit: 1.4 W/m²K, or else Window Energy Rating Band B. Every unit we put on a quote is chosen to meet the figure that applies to it, and the data sheet is there for you to read. Our page on energy efficient rooflights compares the glazing options in plain terms.
Condensation on a roof window is usually about the room rather than the glass. A bathroom in the roof with no extractor will mist any window. Dealing with the extractor and the airflow during the window job costs less than coming back to it later, so we bring it up at the survey.
An older rooflight with fogging between the panes is covered on our misted rooflight replacement page, which separates the cases that need only a new sealed unit from those where the entire rooflight has to go. For a bungalow loft, roof windows for loft conversions covers sizes and positions.
Covering Perton: Trescott and Wightwick
We survey across Perton and the homes close to it, from village bungalows to later family houses, with Trescott, Wightwick and Tettenhall Wood close by.
Nearby places we cover
What to ask in Perton
Does South Staffordshire Council handle rooflight planning for a Perton estate house?
South Staffordshire Council handles it. Permitted development covers many rooflights, while our rooflight planning guide explains the conditions, and a listed property, or a house with extra planning controls, may get a different answer. At the survey we look into your address, and the final word belongs to the council.
We have a bungalow. Can the loft be a bedroom with roof windows?
In a Perton bungalow or chalet bungalow loft, one roof window can give both daylight and the way out, if the loft floor is at 4.5m or less from the ground. The floor, the stair and the insulation are all separate pieces of building work, and we help you plan the windows around them.
Will a lantern look heavy on a low extension ceiling in Perton?
It can look heavy on a low ceiling. Two flat rooflights or one long one often suit that room better, and we draw both options so you can compare them. In a taller room with a pitched inner ceiling a lantern comes into its own.
Will a solid conservatory roof make the room darker?
It removes the overhead glass, so it does reduce light at the edges, but a lantern or a pair of flat rooflights puts daylight back into the centre. A solar control coating keeps the room comfortable in summer, and we compare coatings on the quote.
What does a flat rooflight in a garage conversion involve?
An opening cut in the roof deck, a kerb raised high enough for the covering, and the new rooflight set on it and sealed. If the covering is old, the quote can price a new one at the same time. A notifiable job has its Building Control notification handed in by us.
Can you fit a roof window to a concrete tile roof?
Yes. Each window comes with a flashing kit that matches the tile profile, and its size must either fit the gap between rafters or arrive with a plan for trimming them. We check both at the survey before we recommend a size.
Who looks after the guarantee once the job is done?
We do. Behind every job stands our 10-year workmanship guarantee, and the manufacturer's own warranty stays with the unit. If anything is wrong with the fitting, you contact us.
Is Perton inside the area you survey around Birmingham for bungalow lofts?
Perton sits some 26 road miles to the north-west of central Birmingham, inside the 30 road miles we cover. Every survey happens at your home, and you can book a free survey whenever it suits you.
Book your free survey
It starts with a free survey and plain advice. No pressure, just clear options for your home.
Fill in the form and we will be in touch to arrange a convenient time.