Rooflights and skylights for Cradley Heath lofts and extensions
Terraced streets and Corngreaves extensions
Roof windows for loft rooms, flat rooflights for rear extensions and sun tunnels for dark landings, each quoted beside the alternatives for your Cradley Heath house. The survey is free.

- Distance
- About 13 road miles west of central Birmingham
- Planning
- Sandwell Metropolitan Borough Council
- Housing
- Victorian terraces, interwar semis and later estates
- Roofs
- Pitched tile and slate roofs, plus flat-roofed rear extensions
Three kinds of roof that come up in Cradley Heath
An older terrace around Plant's Green?
A roof window in the back slope usually lights the loft best.
A rear extension in Corngreaves?
Either a flat rooflight or a compact lantern, with each priced against the other.
A hallway with no outside wall?
A sun tunnel can bring daylight down from the roof above.
Roof window or sun tunnel for a Cradley Heath home
- Roof window
- Sun tunnel
Terraced houses give you tall, narrow rooms and very few places to put a window. A roof window turns an attic into a room with light, a view and a way to let fresh air in. A sun tunnel is a light tube, with a dome on the roof at the top and a diffuser flush with the ceiling at the bottom, and it suits the spaces a window cannot reach.
Both are worth pricing before you decide, because the lower figure is not always the better fit for the room. On the quote, each of the two shows its glass, frame, opening and lead time, so they are weighed against each other on the same measures.
Roof window
- Daylight
- Strong, with a view out
- Fresh air
- Opens by hand or motor
- Best for
- Loft rooms and bedrooms
- Needs
- A clear gap between rafters
Sun tunnel
- Daylight
- Soft and steady, no view
- Fresh air
- None
- Best for
- Hallways, landings, bathrooms
- Needs
- A route from roof to ceiling
What terraces ask for
Along the older streets close to the centre of Cradley Heath you will find rows of Victorian terraces, some with a rear outrigger that holds the kitchen below and a small bedroom above. The main roof is pitched and covered in tile or slate. The loft over the main house is often the only space left to grow into, and a roof window on the rear slope is the usual way to light it, because it keeps the street side of the roof untouched.
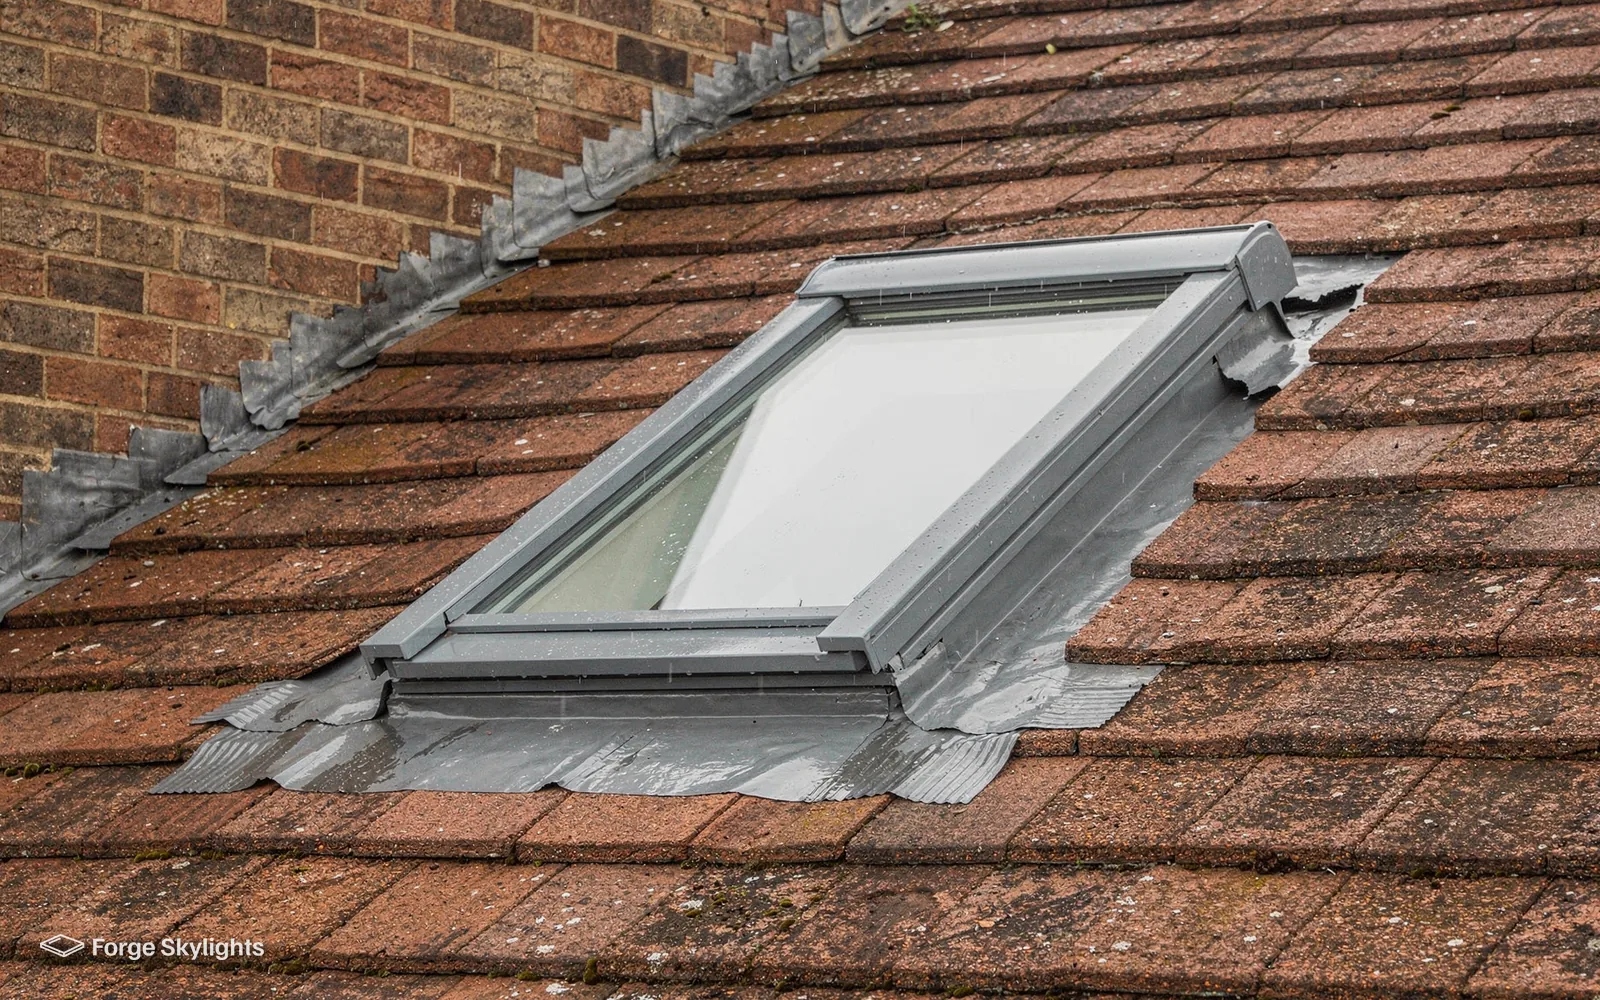
The width of a terrace sets the limit. Either a roof window fits in the gap between two rafters, or the quote includes a plan for trimming them, and old rafters are rarely spaced the way a modern frame assumes. We measure at the survey, note the timber sizes and the covering, and quote only windows that fit the roof you actually have.
On the interwar semis and later estates the pitch tends to be lower and the roofs wider, so there is more freedom over where a window goes. A larger roof window, or a pair side by side, can then light a bedroom and a landing in one go. Blinds are worth deciding early, since a roof window in a bedroom catches the morning sun and a blackout blind fitted at the same visit is tidier than one added later. We can show a few blind types on the quote alongside the window, with the electric and manual choices side by side. The sizes and opening types are laid out in full on our roof window installation page, and our guide to roof windows for a loft conversion covers the points that matter if a conversion is planned.
Heard at the quote stage
Our landing is dark and the loft above is full of storage. Is a sun tunnel an option?
It often is. A tunnel needs a route from the roof to the ceiling that is clear of joists and wiring, and a rigid tube carries more light than a flexible one. We check the loft, price both kinds, and show what each gives you.
Sun tunnels for inside rooms
In many terraces a bathroom or hallway sits in the middle of the plan, where there is no outside wall for a window. A sun tunnel brings daylight into the room without cutting a large opening in the roof, and a diffuser can look like an ordinary ceiling light.
A tunnel gives light but no view and no air, so it suits a hallway better than a bedroom. Our page on sun tunnel installation compares the rigid and flexible kinds.
A rigid tube has polished walls and carries more daylight round a short, straight run. A flexible tube bends round a joist or a duct, which makes it easier in a crowded loft, but it loses more light at each turn. We look at the route from the roof to the ceiling at the survey and say which kind it suits.
| Item | Usual choice | What we check |
|---|---|---|
| Pitched tile or slate roof over a loft | Roof window | Rafter gaps, flashing kit for the covering |
| Flat-roofed kitchen extension | Flat rooflight or small lantern | Kerb, fall and the age of the covering |
| Inside hallway or bathroom | Sun tunnel | Clear route from roof to ceiling |
| Stair or landing under the main roof | Roof window or tunnel | Headroom, and whether the opening can be reached |
- Rafter gaps measured before sizing
- Covering and flashing matched
- Window and tunnel both priced
Flat roofs, permission and sign-off
- Flat roofs
- Permission
- Sign-off
Rear extensions and their roofs
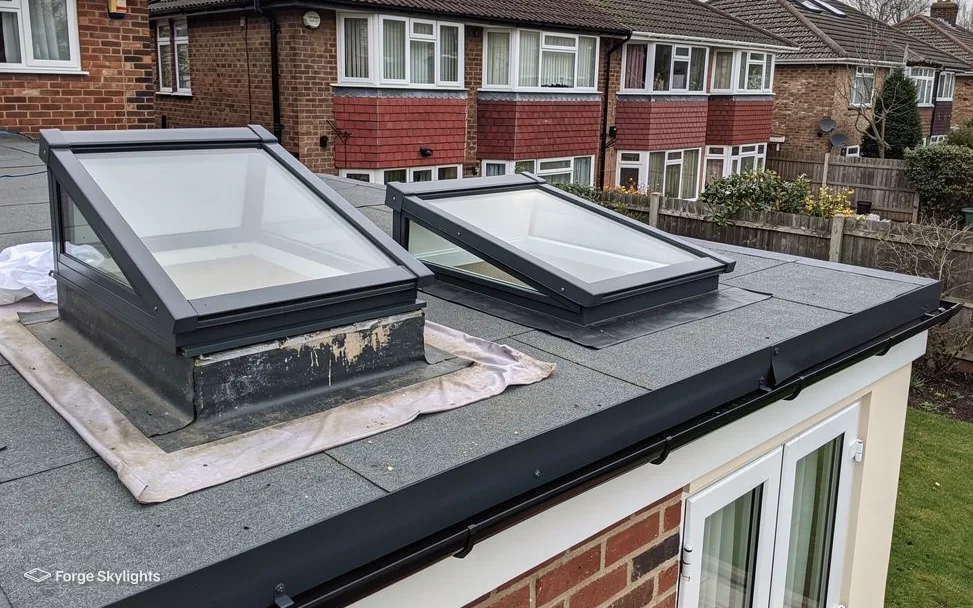
Plenty of houses in Corngreaves and the newer streets have a flat-roofed kitchen or utility room added at the back. These roofs are a natural place for a flat rooflight, which sits low and spreads even light, or a small lantern when the room is wide enough to use the height.
If the roof covering is tired, that is the economical moment to add the rooflight, because one visit can take care of the kerb, the opening and the new membrane together. The rooflight and its kerb can be planned to suit whatever covering your roofer is laying, so the two trades meet at the upstand without a gap.
A flat roof needs a fall for rainwater to drain, and a rooflight on a kerb has to sit on that fall without a pool of water forming on the glass. We look at the slope of the existing roof before we choose a unit, and our guide to upstands for flat rooflights shows how the kerb is built.
Size matters too. A kitchen extension that is long and narrow, as many are behind a terrace, often takes a long flat rooflight along the middle of the room better than a square lantern. A wider room can carry a lantern over a table or an island. We draw each option to scale for your room, so you can judge how much light it adds and how much of the ceiling it takes up before you choose.
For a kitchen extension
Flat rooflight
- Profile
- Low, close to the roof
- Light
- Even across the room
- Cost
- Usually lower
Lantern
- Profile
- Raised, with a ridge
- Light
- Bright over the centre
- Cost
- Usually higher
The council's say in Cradley Heath
Sandwell Metropolitan Borough Council is the authority that decides planning for Cradley Heath. Under permitted development, rooflights and roof windows can often go in without an application, and the conditions that apply are set out in our rooflight planning guide. Listing brings a consent of its own: you will need listed building consent for any rooflight in a listed building, whatever permitted development covers, and a house can lose the right if a condition applies to it or an Article 4 direction covers its area.
If your address lies in a conservation area, the council has the power to narrow the usual rights there, for example on a roof slope that faces the road. During the survey your address is looked up, and the findings are passed on to you. Any application goes to Sandwell Council for its decision, and we prepare the drawings it asks for with the application. A listed building is a separate matter, and consent for any change to the roof has to come from the council before work begins.
Neighbours and shared walls come up often on terraces. A roof window sits within your own roof slope, but a party wall may still be involved if the work touches the wall between two houses, for example when a chimney breast or a trimmed rafter sits close to it. We flag this at the survey so your builder or surveyor can deal with it in good time.
Often asked at the survey
Is a roof window in a Cradley Heath terrace something Building Control must be told about?
Forming an opening in the roof is notifiable, and so is replacing a whole unit, frame included. We deal with Building Control directly, and the certificate reaches you after sign-off.
Fitted to current standards
A new rooflight is fitted to current Building Regulations, with the thermal limits in Part L of 2021 for existing dwellings: the flat rooflight has its own figure to meet, and a roof window answers to the separate window figure. The quote states the glass and frame for each option so the comparison is on the same measures. Cradley Heath installations come with a 10-year workmanship guarantee, while the maker's warranty protects the unit.
A rooflight in an older extension that has misted between its panes might be put right with a fresh sealed unit, or its frame may be past saving, and our page on misted rooflight replacement helps you tell the two apart. When you want to go ahead, book a free survey, and we measure up at your home.
Covering Cradley Heath: Plant's Green and Mushroom Green
Our surveys and fitting work run through Cradley Heath, from the terraces around Plant's Green out to Mushroom Green and Corngreaves.
Nearby places we cover
Common questions in Cradley Heath
Can a terraced house in Cradley Heath have a roof window in the loft?
Usually, yes, if the rafters allow it. Either the window fits the gap between the rafters or we plan how they are trimmed, and the roof covering decides which flashing kit goes with it. We measure at the survey and quote windows that fit. See our loft conversion roof window guide for the wider picture.
Who decides planning for Cradley Heath?
Sandwell Metropolitan Borough Council decides planning here. Permitted development covers many rooflights, with its conditions set out in our rooflight planning guide, and before we quote we check your address for an Article 4 direction, a condition or a listing.
Is Cradley Heath near enough for you to survey Corngreaves extensions?
Heading west out of Birmingham, Cradley Heath is 13 road miles away, so it lies inside our 30-mile area. Every survey is at your home, so the distance changes nothing about how we quote.
Our rear extension has an old plastic dome on a flat roof. What are the options?
We look at the dome, the kerb and the covering together. A new flat rooflight or lantern on a properly raised kerb is often the answer, and the covering around it may need attention at the same time. Replacing the whole unit makes the work notifiable, and dealing with the notification falls to us. Our page on replacing a polycarbonate dome has more.
What does a sun tunnel give a dark landing?
Daylight, without a window. A tube carries light from a dome on the roof to a diffuser in the ceiling, so the landing brightens during the day. It gives no view and no fresh air, which is why it suits landings, halls and bathrooms rather than bedrooms.
Can the quote include more than one make?
Where the roof allows it, yes. Each written quote for Cradley Heath gives every suitable unit a row of its own, covering glass, frame, opening style, lead time and price, and we say plainly where one option gives ground to another.
Could a roof window serve as the way out of a Cradley Heath loft room?
The way out of a converted loft in a two-storey house is a protected stair, and the roof window's job is to bring daylight and fresh air to the finished room. At a Cradley Heath bungalow or chalet bungalow, Approved Document B lets a roof window serve as the escape route for a roof room, provided the room stays within the height it allows for escape.
Will a rooflight make a south-facing room too hot?
Solar control glass lets less of the sun's heat into the room, and more help comes from a blind or from a unit that opens. At the survey we note which way the roof faces and quote the glass that suits it, with the options laid out beside each other. See our guide to solar control rooflight glass.
Book your free survey
It starts with a free survey and plain advice. No pressure, just clear options for your home.
Fill in the form and we will be in touch to arrange a convenient time.