Skylight and rooflight installation in Rowley Regis
Springfield slopes, Rowley Village terraces.
Rowley Regis roofs include bungalows with dark inner rooms, older terraces and lofts waiting to be used. We set rooflights, roof windows and sun tunnels side by side on one written quote.
- Distance
- About 11 road miles west of central Birmingham
- Planning
- Sandwell Metropolitan Borough Council
- Housing
- Bungalows, older brick terraces and interwar and later semis
- Roofs
- Tiled pitched roofs, with flat-roofed kitchens and garages added behind
Three Rowley Regis houses, three different answers
A bungalow with a gloomy hallway?
A sun tunnel is the lightest-touch option, with a small roof window as the alternative.
A terrace around Rowley Village with an attic?
Roof windows can make it a room, once the stair and the rafters allow it.
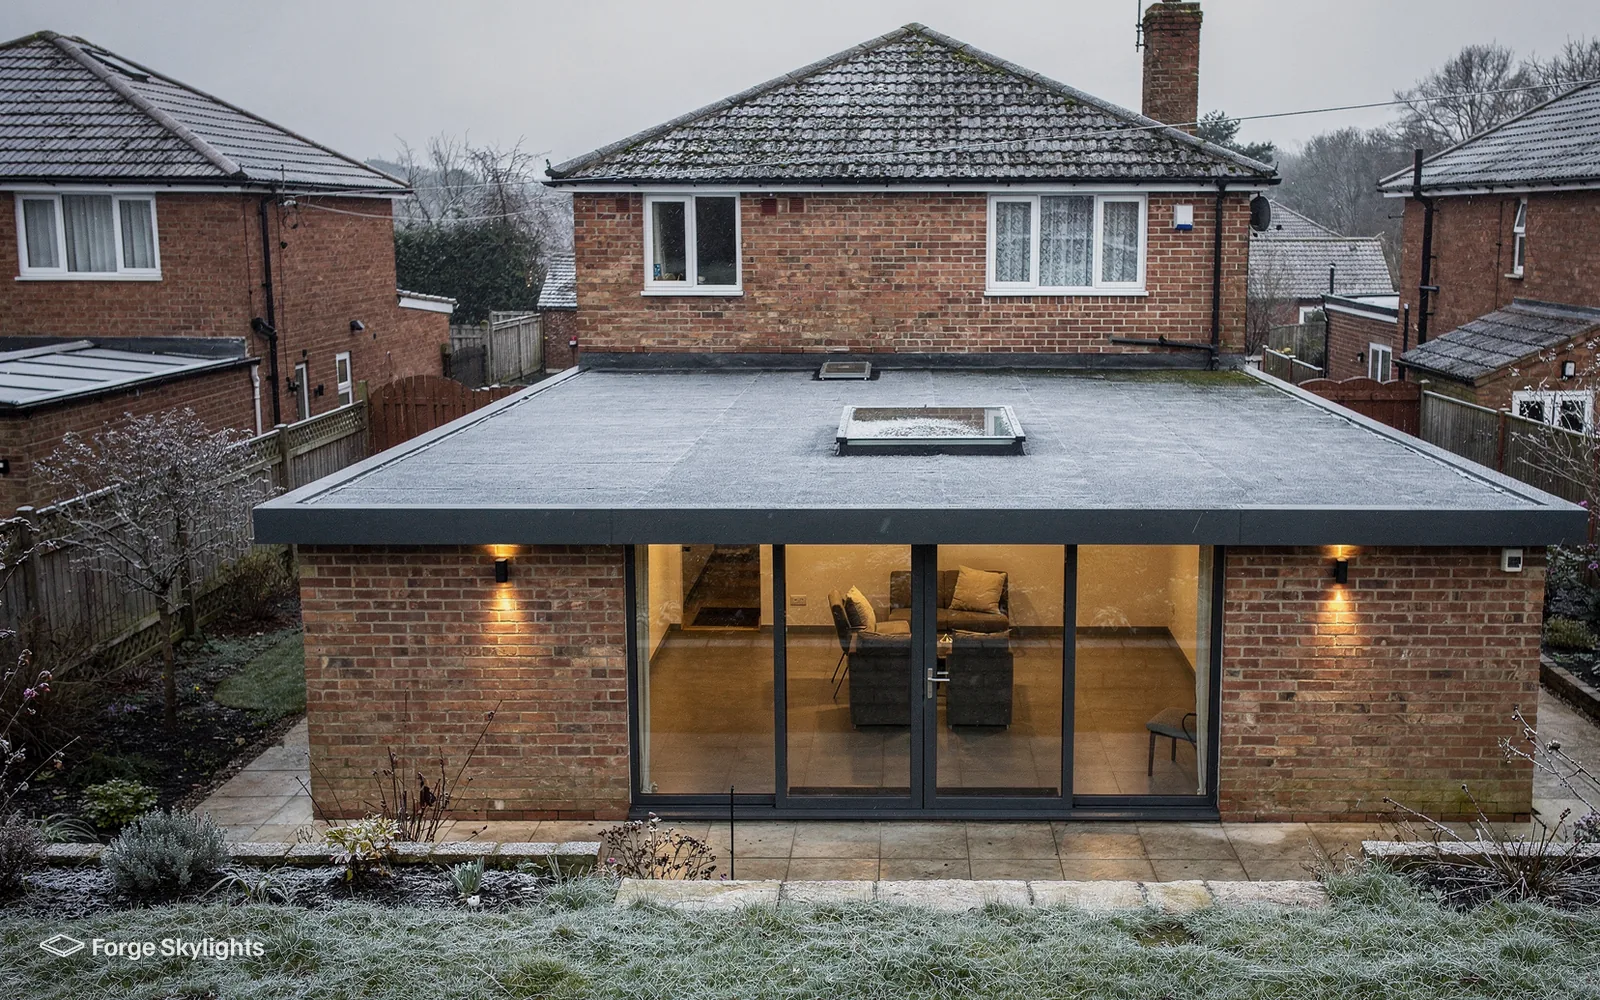
A house in Whiteheath with a flat-roofed garage at the side?
A flat rooflight can light a conversion, and the existing roof covering decides the detail.
Bungalows first: light for rooms with no window
- Tunnel
- Window
A sun tunnel is the smaller job, and a roof window is the bigger gain. Both bring daylight to a room that has none from the walls, and both can go on one quote for a bungalow.
The two differ in the opening they need, the view they give and what they cost to fit.
Sun tunnel
- Opening
- Small, between two rafters
- Daylight
- Soft glow through a diffuser
- View
- None
Roof window
- Opening
- Larger, framed and lined
- Daylight
- Direct and bright
- View
- Sky and treetops
Bungalow roofs that hide a room
You will find bungalows in Rowley Regis among the terraces and semis, and a bungalow roof can hold a space deep enough to use. Turning it into a bedroom or an office is a plan we are asked about, and roof windows are how the new room gets its light.
Escape works differently in a bungalow. Escape from a bungalow room in the roof can run through a roof window where the room's floor is within the 4.5m escape height, and the size and sill height of the window have to meet what the Building Regulations ask for. Your designer sets that out, and we supply a window made to the specification.
In a chalet bungalow, where the first floor is partly built into the roof slope, the same windows can light two or three rooms in a line. At the survey we measure how far apart the rafters are and how high the sill will sit over the floor, since those two measurements settle which sizes will work.
Raised on the driveway
How high should a roof window sit above the floor?
Low enough to see out when seated and high enough to clear furniture. We mark the proposed height on the plan before ordering.
Terraces and the attic above them
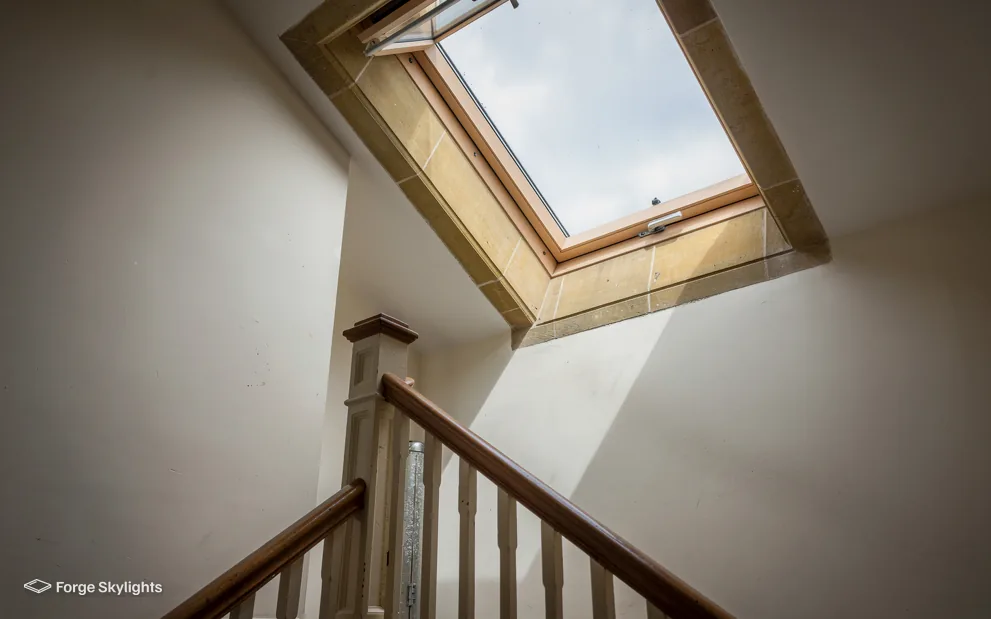
Where an older terrace near Rowley Village has a steep roof with space under it, the attic is a natural candidate for a room. A two-storey house cannot use a roof window as its escape route, so the loft room has to be served by a protected stair for escape. The stair is a job for your builder, and we fit the windows once the drawings fix their positions.
A roof of this age may be clay tile on its original timbers. We assess the condition of the rafters before suggesting a size, and where one has to be trimmed we say so on the quote, along with who is to size and fit the trimmer.
- Rafter condition and spacing
- Sill height against the floor
- Escape route agreed with the designer
Blinds, air and a room that stays comfortable
A room in the roof catches the sun on a warm afternoon, and the window that lights it also lets the heat in. Blinds are the first answer: a blackout blind for a bedroom, a pleated or roller blind for a study, and an outer awning blind for a window that takes full sun. Each fits a particular window size and opening type, so the blind is chosen with the window, not after it.
Fresh air matters as well. A centre-pivot or top-hung roof window opens to let warm air out, and a window at both ends of the roof, or one in the slope and one lower down, makes a draught that clears the room. Our page on blinds fitted with a roof window explains the pairings, and the quote lists the blind alongside each window so the total is clear.
Condensation is a separate matter. Good glazing and a trickle of ventilation reduce it, and a window with a warm edge spacer helps, although no unit can promise a room free from it. If a bedroom or bathroom is already prone to it, we say what the glass can and cannot do.
Garages and side extensions
A flat-roofed garage at the side of a semi is a common conversion project: a play room, a utility space, or a home office. Daylight is usually the missing piece, because a garage often has no wall that can take a new window.
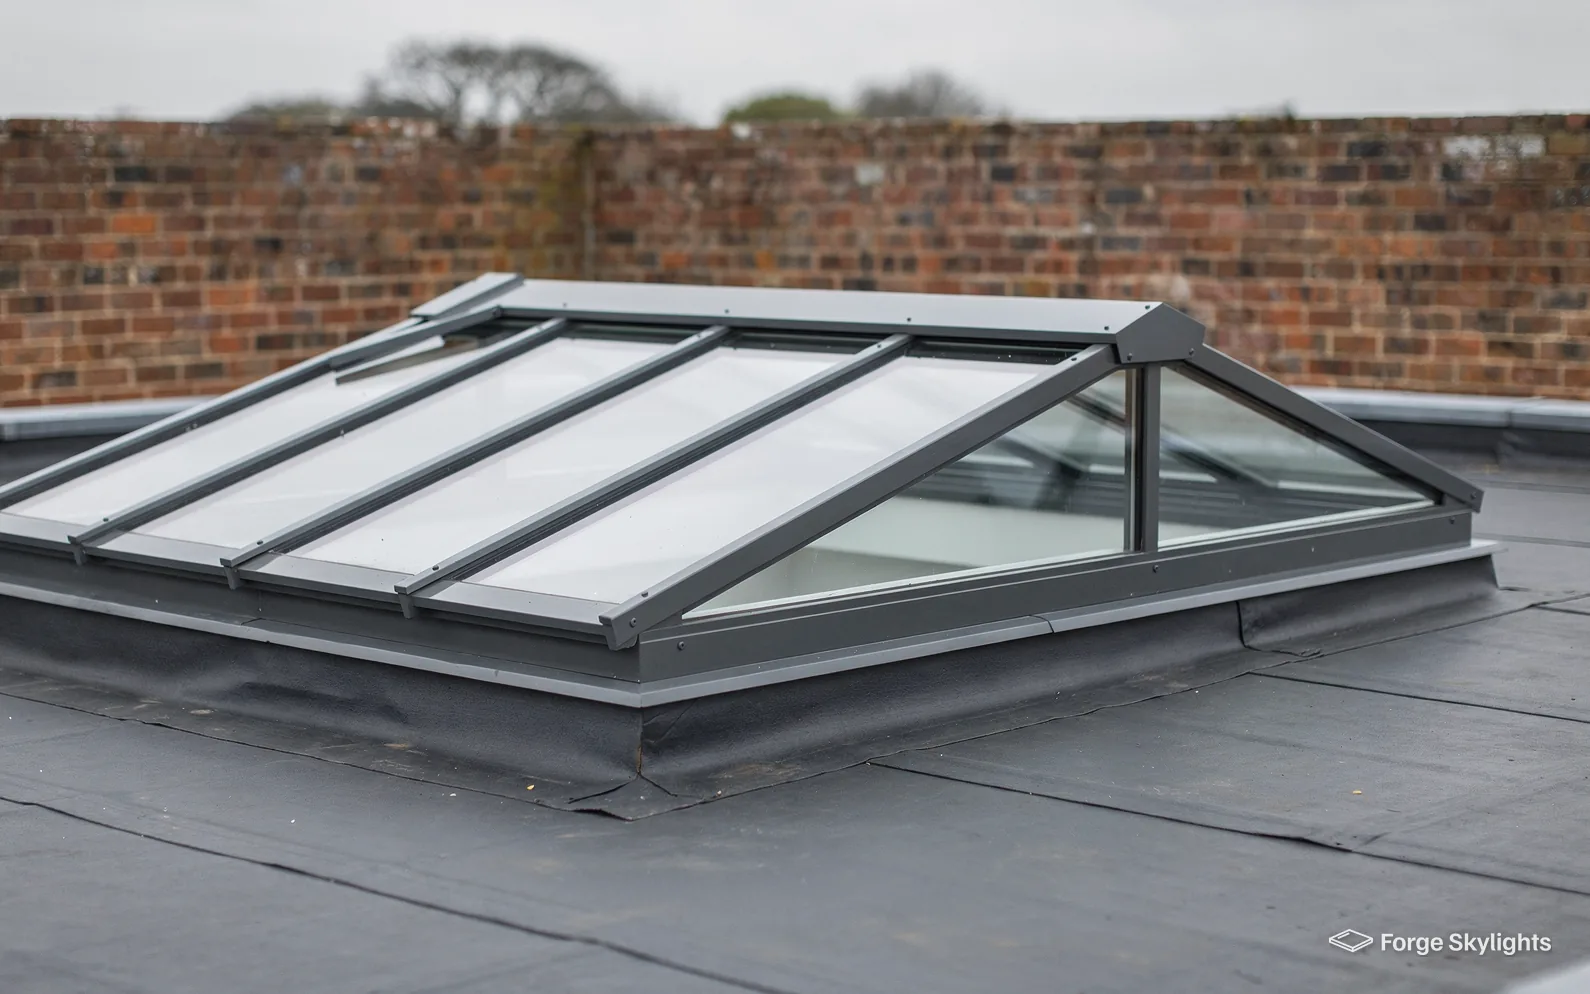
A flat rooflight is the usual answer. The existing covering and the joists beneath decide how the kerb is formed, and our page on flat roof rooflights covers the choices.
| Item | Flat rooflight | Sun tunnel |
|---|---|---|
| Light | Wide and bright | Narrow and soft |
| Opening | Larger, with a kerb | Small, with a collar |
| Best for | Rooms used all day | Short visits to a space |
| Fresh air | Possible if it opens | None |
Glass, warmth and the council
- Glass
- Rules
Keeping heat in
Replacing a rooflight is a chance to improve the glass. In an existing dwelling, Part L (2021) holds a roof window to the window limit, 1.4 W/m²K or alternatively WER Band B, and a replacement rooflight to 2.2 W/m²K. The sealed double and triple units we quote are chosen to meet those limits, which an old single-glazed rooflight or plastic dome does not.
Triple glazing adds a pane and some weight, and it costs more. Double glazing costs less and meets the limit for most uses, so the quote usually prices both. Our page comparing double and triple glazed rooflights sets out the difference.
Glass on a Rowley Regis bungalow
Double glazed
- Warmth
- Meets the limit
- Weight
- Lighter
- Cost
- Lower
Triple glazed
- Warmth
- Better still
- Weight
- Heavier
- Cost
- Higher
Planning and Building Control
Sandwell Metropolitan Borough Council decides planning in Rowley Regis. Roof windows and rooflights across Rowley Regis often qualify as permitted development; the conditions are explained in our rooflight planning guide. Listed building consent comes before anything else if the house is listed, whatever permitted development would allow, and the right can also be removed by Article 4 where it applies, or by a planning condition. The council makes the decision, and we begin by checking your address.
A new roof opening in a Rowley Regis house, or the replacement of a whole rooflight, comes under the Building Regulations and is notifiable, and it is we who send the Building Control notification. A sealed unit swapped alone, with the frame left in place and sound, needs no notification. Our page on rooflights and the Building Regulations explains the split.
Swapping an old dome or a tired window
Plenty of older flat roofs carry a plastic dome, and some pitched roofs carry a roof window that has misted between the panes or stopped closing properly. Neither needs to stay. In place of a dome you can have a flat rooflight, or a compact lantern, either of which admits more daylight and looks better from inside.
A roof window that has misted may need only a new sealed glass unit, if the frame is sound. If the frame has warped or the seals have failed, replacing the whole window is the better route. Our pages on replacing a polycarbonate dome and replacing an old VELUX window explain how each goes.
On a pitched roof, the replacement window is often the same size as the old one, so the existing opening and flashing can be reused or renewed with minimum disturbance to the tiles around it.
- Frame checked before ordering glass
- Kerb or flashing inspected
- Size matched to the old opening
Raised on a first call
Do I get a certificate when the work is notifiable?
Yes, you receive the Building Control certificate once the job is signed off. File it with the deeds, as a solicitor acting for a buyer can request it.
After the fitting
We guarantee the workmanship for 10 years, and the unit keeps its maker's own warranty. If a fault shows in either, the paperwork tells you which applies and whom to call.
Our page on our guarantee sets out what the guarantee covers.
Rowley Regis, from Rowley Village to Springfield
We survey across Rowley Regis, from the old core at Rowley Village and the slopes around Springfield to Whiteheath and the streets in between.
Nearby places we cover
Asked about rooflights in Rowley Regis
Does a bungalow loft need planning permission for roof windows?
A good number are permitted development; the conditions are in our rooflight planning guide. Sandwell Metropolitan Borough Council decides, and we check the address first. The conversion itself is building work, and your designer deals with that side.
Would a sun tunnel suit a small bungalow hallway better than a roof window?
A sun tunnel needs the smaller opening and works in a hallway where there is little ceiling height to fit a lining. A roof window gives more light and a view, but it needs a larger opening. We price both on one quote when the roof allows.
Do you survey in Whiteheath and around Rowley Village, or only in the centre?
Both are covered. Rowley Regis is around 11 road miles west of the city centre, and the 30 road miles we cover take in the whole of it. We come to your home for the survey.
Can I use a roof window as the fire escape from a bungalow loft?
In a chalet bungalow, or a bungalow whose roof holds a room, people can leave that room through a roof window, where the floor of such a room is within the 4.5m escape height. The size and sill height have to meet the Building Regulations. See our page on roof windows as fire escape.
Our old terrace has a steep roof. Will that affect the windows?
A steep pitch suits most roof windows well, and a window in it gives more of a view out than one in a shallow slope. We check the rafters, the tiles and the headroom beneath, then size the windows to suit.
Do triple glazed rooflights make sense on a bungalow?
They can, where the room is used all year and you want the best figure. Double glazing meets the Part L limit on a typical bungalow and costs less. The quote shows both, so the extra warmth can be weighed against the extra cost.
Can a rooflight be fitted while someone is working in the loft?
If a builder is forming the room, the order of work is settled with them at the survey, so the opening and the windows go in when the rafters and the weather-tight layer are ready. The quote gives the maker's typical lead time, which your builder can plan around.
Will a roof window affect my loft insulation?
The lining around a roof window sits within the insulation, and the installation includes insulating around the frame so the thermal line stays unbroken. We explain how that is done on the quote, and your builder deals with the insulation of the rest of the room.
What is the difference between a rooflight and a skylight?
Tradespeople say rooflight and homeowners usually say skylight, yet both words describe the same thing, glazing set into a roof. We use whichever you prefer, and the quote lists the type, the size and the glass.
Can the garage conversion keep its flat roof?
Usually, with a flat rooflight set into it. We look at the joists and the covering at the survey, and if the roof is nearing the end of its life, we raise it before the unit is ordered.
How do I arrange the survey for my Rowley Regis house?
Book a free survey, and we visit, measure up and then send you a written quote comparing the units that suit.
Book your free survey
It starts with a free survey and plain advice. No pressure, just clear options for your home.
Fill in the form and we will be in touch to arrange a convenient time.