New rooflights and skylights for Blackheath
Town-centre terraces and Rowley Hills slopes.
Blackheath roofs sit on rising ground, with brick terraces, interwar semis and flat-roofed kitchens behind them. We compare lanterns, roof windows and flat rooflights for each, and the survey costs nothing.
- Distance
- About 11 road miles west of central Birmingham
- Planning
- Sandwell Metropolitan Borough Council
- Housing
- Brick terraces and semis, with flat-roofed kitchens and side extensions behind
- Roofs
- Clay tile, concrete tile and slate, often on sloping plots
Blackheath roofs and what they suggest
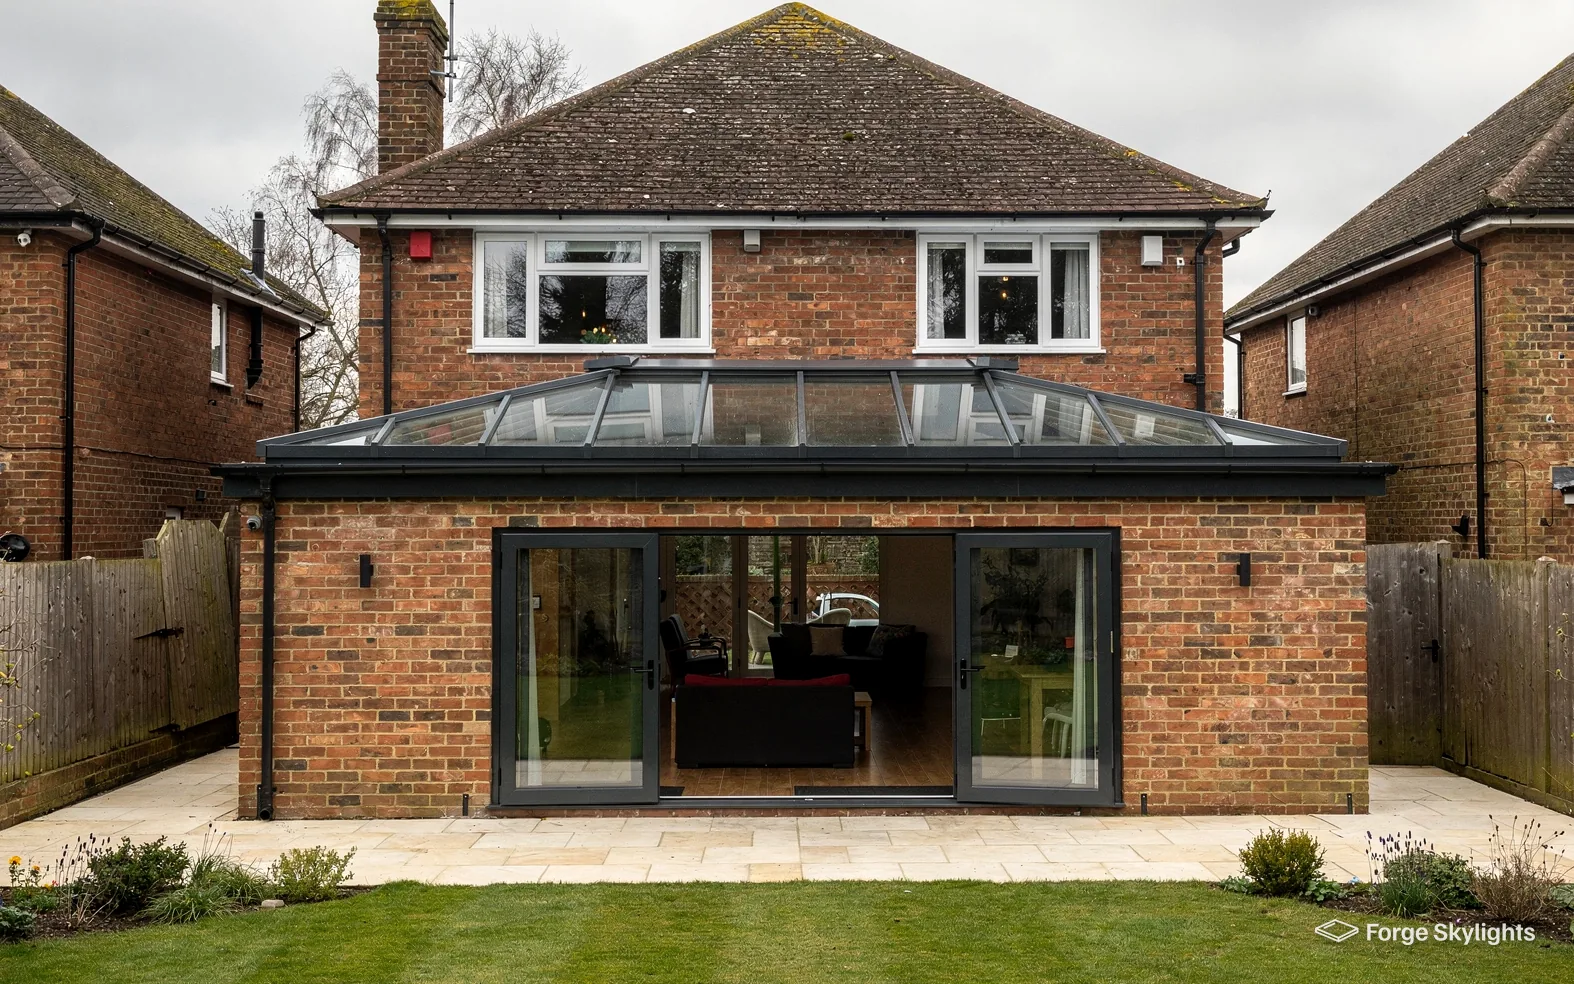
A brick terrace with a long back kitchen?
A flat rooflight or a slim lantern can lift the darkest part of the room.
A semi on the Rowley Hills slopes with a spare loft?
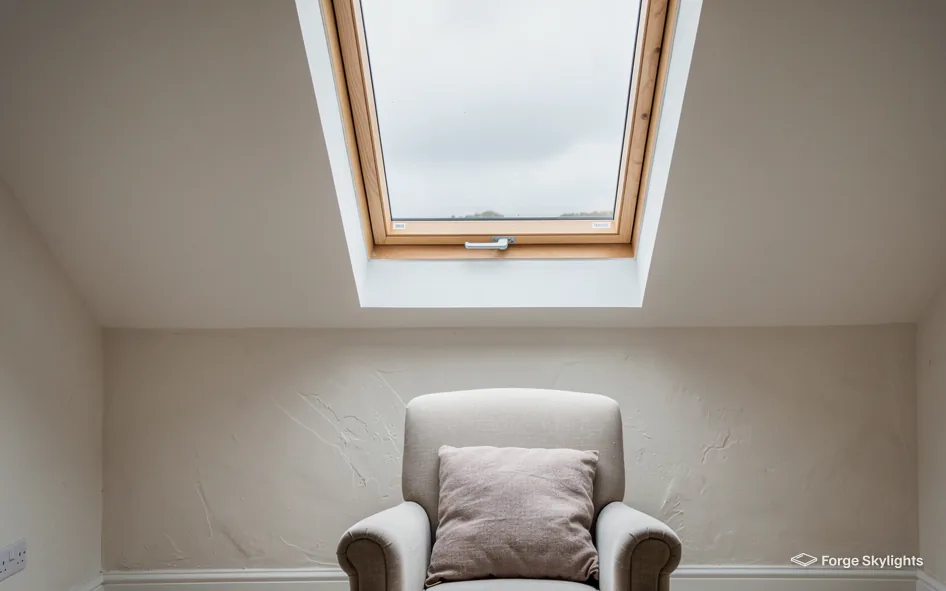
Roof windows, positioned to the rafters, give the loft its daylight.
A house whose old plastic dome has gone cloudy?
A glass unit made to fit the opening replaces it, and we check the kerb first.
Terraces, semis and the ground they sit on
- Flat
- Lantern
- Window
A flat rooflight is the plainest way to light a narrow kitchen at the back of a terrace. A lantern costs more and gives height and a brighter centre, so it suits a wider room.
We put whichever of the two fits your extension on one quote, with the glass and frame choices set out for each.
Flat rooflight
- Profile
- Low, close to the roof
- Light
- Even across the room
- Room shape
- Narrow or small
Roof lantern
- Profile
- Rises above the roof
- Light
- Strongest at the middle
- Room shape
- Wider, squarer
Lighting the back of a terrace
Brick terraces and older semis are a common sight around Blackheath, and many have had a one-storey kitchen or a utility room built on behind. Those extensions are long and narrow, and the window at the far end lets in light from only one direction, which leaves the middle of the room dim.
A rooflight over that middle section changes the room. Because the plot is narrow, we tend to start the comparison with a single lengthy flat rooflight, or with two small units side by side, since a lantern fills a narrow roof and can look heavy beside a boundary wall. Where the extension is wider, a lantern is worth pricing too.
The kerb matters as much as the glass. An ageing flat roof may need a new covering soon, and when that is due anyway it makes sense to plan the kerb, the opening and the fresh covering as a single piece of work. If your roofer is laying the covering, our quote for the rooflight can be matched to it; if you would rather deal with one contractor, the roof work can be priced within our quote.
Raised at the measure-up
My extension roof slopes slightly. Can a flat rooflight still go on it?
A gentle fall is normal on a flat roof and suits a flat rooflight. We measure the pitch, because a very low slope needs a different upstand and a unit made for it. Our guide on the minimum pitch for a flat rooflight goes through the limits.
Pitched roofs on rising ground
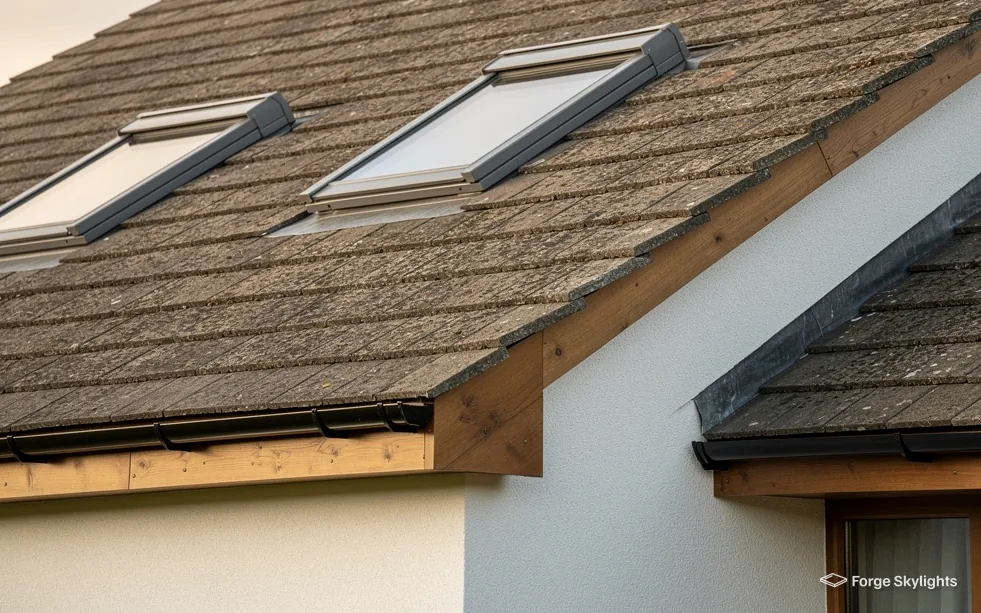
Streets in Blackheath climb towards the Rowley Hills, and some plots are steeply cut into the slope. That changes the survey more than the roof. The back of a house may stand well above the garden, so reaching the roof for the work needs thought, and we plan the access with you before the date is set.
On the roof itself, the covering and the rafters decide what fits. Clay and concrete tile need a flashing kit made for the profile, and slate needs its own. We check which you have, then quote roof windows in sizes that sit between the rafters. Our page on flashing kits for roof windows shows what each covering takes.
- Access to the roof planned in advance
- Flashing matched to the covering
- Rafter spacing measured before sizing
| Item | Centre-pivot | Top-hung |
|---|---|---|
| Handle | At the top of the sash | At the bottom of the sash |
| View | Garden and sky, set lower in the slope | Open outlook as you stand, set higher |
| Best for | Roofs with room above the window | Roofs with limited headroom |
Loft rooms in two-storey houses
Converting the loft of a two-storey Blackheath house means a protected stair is the way out, so the roof windows exist to supply daylight and air. If your builder is forming the stair and the dormer or hip detail, we can fit the windows into the plan once the rafters are exposed.
Our page on roof windows for loft conversions sets out the sizes. Our guide to roof windows and fire escape explains the 4.5m rule, a rule that only helps where the house is a bungalow or chalet bungalow and the room sits in its roof.
Raised during the survey
Could the loft window be the escape route?
On a two-storey house it cannot, because the loft floor is above the 4.5m escape height. The protected stair does that job.
Sandwell, conservation and sign-off
- Council
- Notice
| Item | Who | What we do |
|---|---|---|
| Planning | Sandwell Metropolitan Borough Council | Check the address first and supply drawings for an application if one is needed |
| Building Regulations | Building Control | Notify them where the work is notifiable |
| Rooflight guarantee | Forge Skylights and the maker | 10 years on our workmanship, plus the unit's own warranty |
Planning in Blackheath
Sandwell Metropolitan Borough Council decides planning applications here. Permitted development is what allows many rooflights and roof windows in Blackheath, and the conditions are listed in our rooflight planning guide.
Any listed Blackheath building has to obtain listed building consent first, whatever those rights allow, and unlisted houses can lose the rights too, through Article 4 directions or conditions left on old approvals. We look into the address, though the answer comes from the council.
Replacing what is already there
An older extension may have a plastic dome or an old aluminium rooflight that has clouded, dripped inside or gone draughty. Provided the frame is still sound and the sealed glass alone has failed, new glass can be fitted to the existing frame without any notification. A failed frame means replacing glass and frame as one, which makes the work notifiable, and the notice to Building Control is ours to deal with.
We tell you at the survey which case you have. Our page on the signs a rooflight has failed lists the symptoms, and the quote can include a new glass unit and a whole new rooflight side by side, so you can compare the two.
Where the old rooflight sits on a raised kerb that has rotted or cracked, we say so before the unit is ordered. A new rooflight is only as sound as the upstand beneath it, and it is far easier to settle that on paper than with the old unit lifted off and the room open to the weather.
The new unit carries the maker's warranty and the fitting carries our 10-year workmanship guarantee, and you keep the two together in your paperwork.
Heat, glare and the south-facing roof
A kitchen extension facing the back garden often takes the sun for most of the day. Clear double glazing lets that sun straight in, and in July the room can feel like a greenhouse. A solar control coating on the outer pane turns some of the heat away, at the cost of a slightly cooler tint to the light.
Blinds under the glass are the other half of the answer. A rooflight blind on a motor or a pole cuts glare at the table, and an opening vent lets warm air rise out of the top of a lantern. We list the glass, the blind and the vent as separate lines so you can add or drop each one.
A hallway with no window
Some Blackheath houses have a stairwell or a landing lit by one small window, or none. A sun tunnel brings daylight down through a lined tube, starting at a modest dome on the roof and ending at a diffuser in the ceiling, and needs far less structural work than a roof window.
Our page on sun tunnels shows how the rigid and flexible tubes differ, and the quote can set one beside a small roof window when the roof allows both.
For an ageing rooflight
New glass unit
- Frame
- Kept if sound
- Disruption
- Lower
- Notifiable
- No
Whole rooflight
- Frame
- New
- Disruption
- Higher
- Notifiable
- Yes, we handle it
What the quote sets out
A written quote sets out the units suited to your roof next to each other, and where the roof permits it they come from more than one maker. Against each option you will find the glass, frame and type of opening, along with the typical lead time given by the maker and the price.
That lets you weigh a cheaper, simpler option against a better-looking or better-performing one without going back to ask. Our compare-your-options page shows how that comparison is laid out.
Covering Blackheath: Whiteheath and Cakemore
Our surveys cover the whole of Blackheath, from the streets around the town centre, Ross and Cakemore to Whiteheath and the slopes of the Rowley Hills.
Nearby places we cover
Help with a Blackheath rooflight
Which council do I apply to for a Blackheath rooflight?
Planning in Blackheath is for Sandwell Metropolitan Borough Council to decide. Many rooflights fall within permitted development, as the conditions in our rooflight planning guide show, and before we quote we look into your particular address.
Do you work up on the Rowley Hills side of Blackheath?
Yes. Blackheath stands 11 road miles west of Birmingham city centre, comfortably inside the 30 road miles we work within, and we survey at your home.
Our kitchen at the back of the terrace is dark. What do you suggest?
Over the middle of the room, a flat rooflight is generally the first price we work out, as it suits a narrow roof. Where the extension is wide enough, a slim lantern appears on the same quote, letting you weigh the difference in light against the difference in cost.
We live on a steep road. Does that affect the work?
Reaching the roof may be affected, so access is examined during the survey and planned with you. The rooflight options are chosen from the roof and the room, and the slope of the street affects the planning of the day rather than the choice of unit.
Can you replace an old plastic dome?
Glass made to fit the opening can take the place of a dome, whether as a flat rooflight or as a small lantern. The kerb and the covering are looked at before anything else. Our page on replacing a polycarbonate dome explains the process.
Should the loft windows be centre-pivot or top-hung?
Turning on a point halfway up its sash, a centre-pivot window has the handle along the top and suits a window placed lower in the slope, where that handle is easy to reach. Top-hung windows hinge at the top and open outwards from a handle at the foot of the sash, so they suit a window placed higher, give a clear view as you stand there and leave more headroom below. Our page on top-hung and centre-pivot windows sets them side by side.
Will a south-facing lantern make the kitchen too hot?
Glare and summer heat are cut by a coated solar control pane, and a lantern with opening vents lets warm air escape from its highest point. Both go on the quote as options, along with plain clear glass for a shaded roof, so you can weigh the light against the heat. See our page on solar control rooflight glass.
Who clears the rubble and old materials?
We remove what the job produces and leave the roof and the room tidy. The quote says what is included, so the day holds no surprises, and anything your builder is responsible for is marked as theirs.
Can a flat rooflight open for air?
Some can. Hinged and electric opening flat rooflights exist, and they let warm air out of a kitchen without opening a door. They cost more than a fixed unit, and the quote shows them next to the fixed version so you can decide whether the ventilation is worth the extra.
Which frame colours go with Blackheath brick?
Several finishes are offered for frames, and aluminium lanterns and rooflights usually include grey and black among them. We note the choices that suit your brickwork and window frames on the quote.
What does the survey involve?
The roof, the room below and your plans are what we examine, and the quote that follows presents the matching units next to one another. Book a free survey to arrange a visit.
Book your free survey
It starts with a free survey and plain advice. No pressure, just clear options for your home.
Fill in the form and we will be in touch to arrange a convenient time.