Rooflights, skylights and lanterns in Cubbington
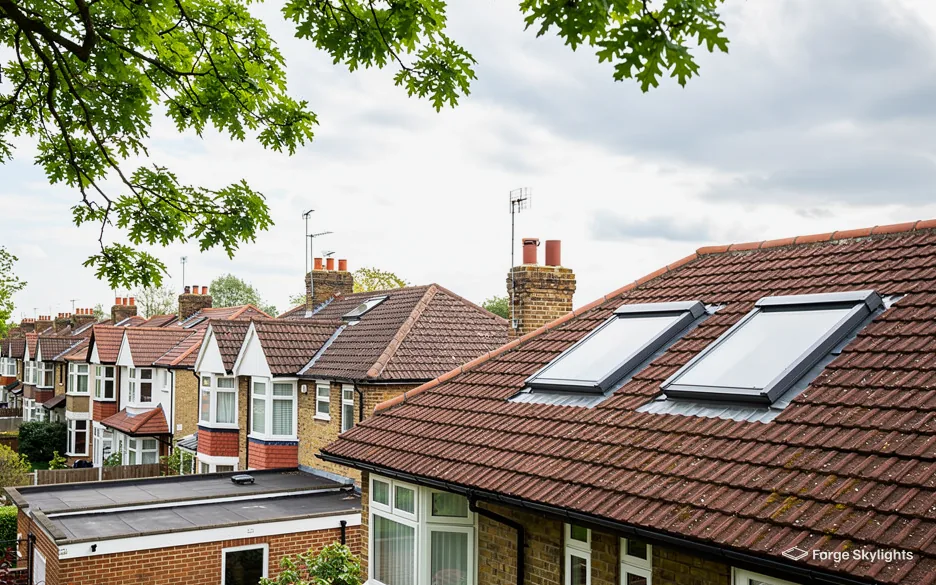
The old village core and its later houses.
For Cubbington homes of every age we quote rooflights, roof windows and lanterns, laying out whichever units fit your roof next to one another. Free survey.
- Distance
- About 30 road miles south-east of central Birmingham
- Planning
- Warwick District Council
- Housing
- Period cottages in the old village, then interwar and later semis and detached houses
- Access
- Quiet residential roads where we agree the delivery and the scaffold plan with you beforehand
Three Cubbington roofs, three different starting points
A low-eaved cottage in the old village?
A small, slim-framed unit often sits better than a large window, and we check the address first.
A semi on a later Cubbington estate?
Usually the rear slope suits a roof window, and a rooflight suits the roof over a rear extension.
A bathroom under the roof?
A roof window with a moisture-resistant finish, compared against a natural pine one.
Where the daylight is missing
- Light
- Air
- View
An enquiry often starts with a room that feels dim: a kitchen at the back of the house, a landing, a bathroom, a loft room with one small window. The unit that helps depends on the roof above that room.
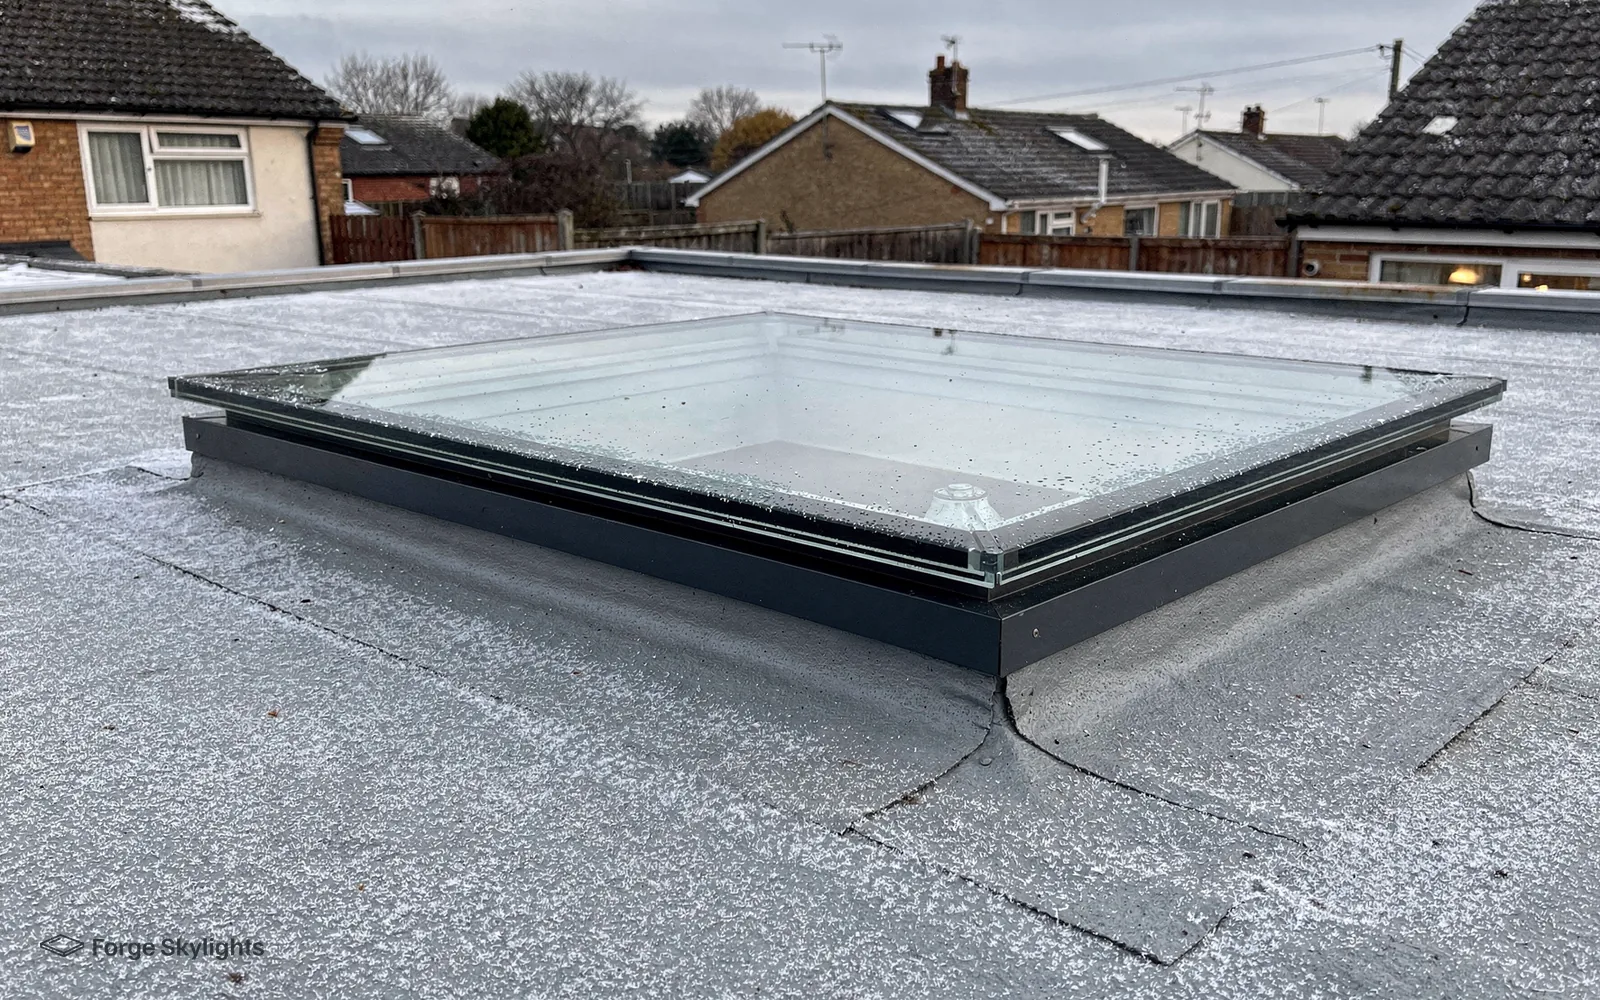
On a flat roof a lantern or a flat rooflight is the fit, whereas a pitched roof is the place for a roof window. The written quote lists whichever of these fit your roof, leaving you to weigh up light, look and price together.
Lantern
- Height
- Rises above the roof
- Daylight
- Falls from several sides
- Upkeep
- Steep sides shed dirt
Flat rooflight
- Height
- Sits close to the roof
- Daylight
- Falls straight down
- Upkeep
- Wipe down now and then
The kitchen at the back of the house
A rear extension that was built to add a dining area often ends up darker than hoped, because the new room is deep and the windows are all on one wall. A rooflight over the far end draws daylight into the part of the room that gets the least. We tend to place it over the dining table or the work surface, depending on where you spend your time.
A lantern suits a room with a taller ceiling, and it gives that bright, central quality over a table. A flat rooflight suits a lower flat roof or a narrow room. Where a roof has already been re-covered, we also look at how the kerb was built, because a kerb that is too low can limit which units will sit on it.
If you are planning a new extension with an architect, send us the drawings early. We can tell you which rooflight sizes fit between the roof beams, and which lanterns are made in the width you need, so the structure can be set out around the glass.
Often asked at the measure-up
Our extension roof is only just flat. Can it still take a lantern?
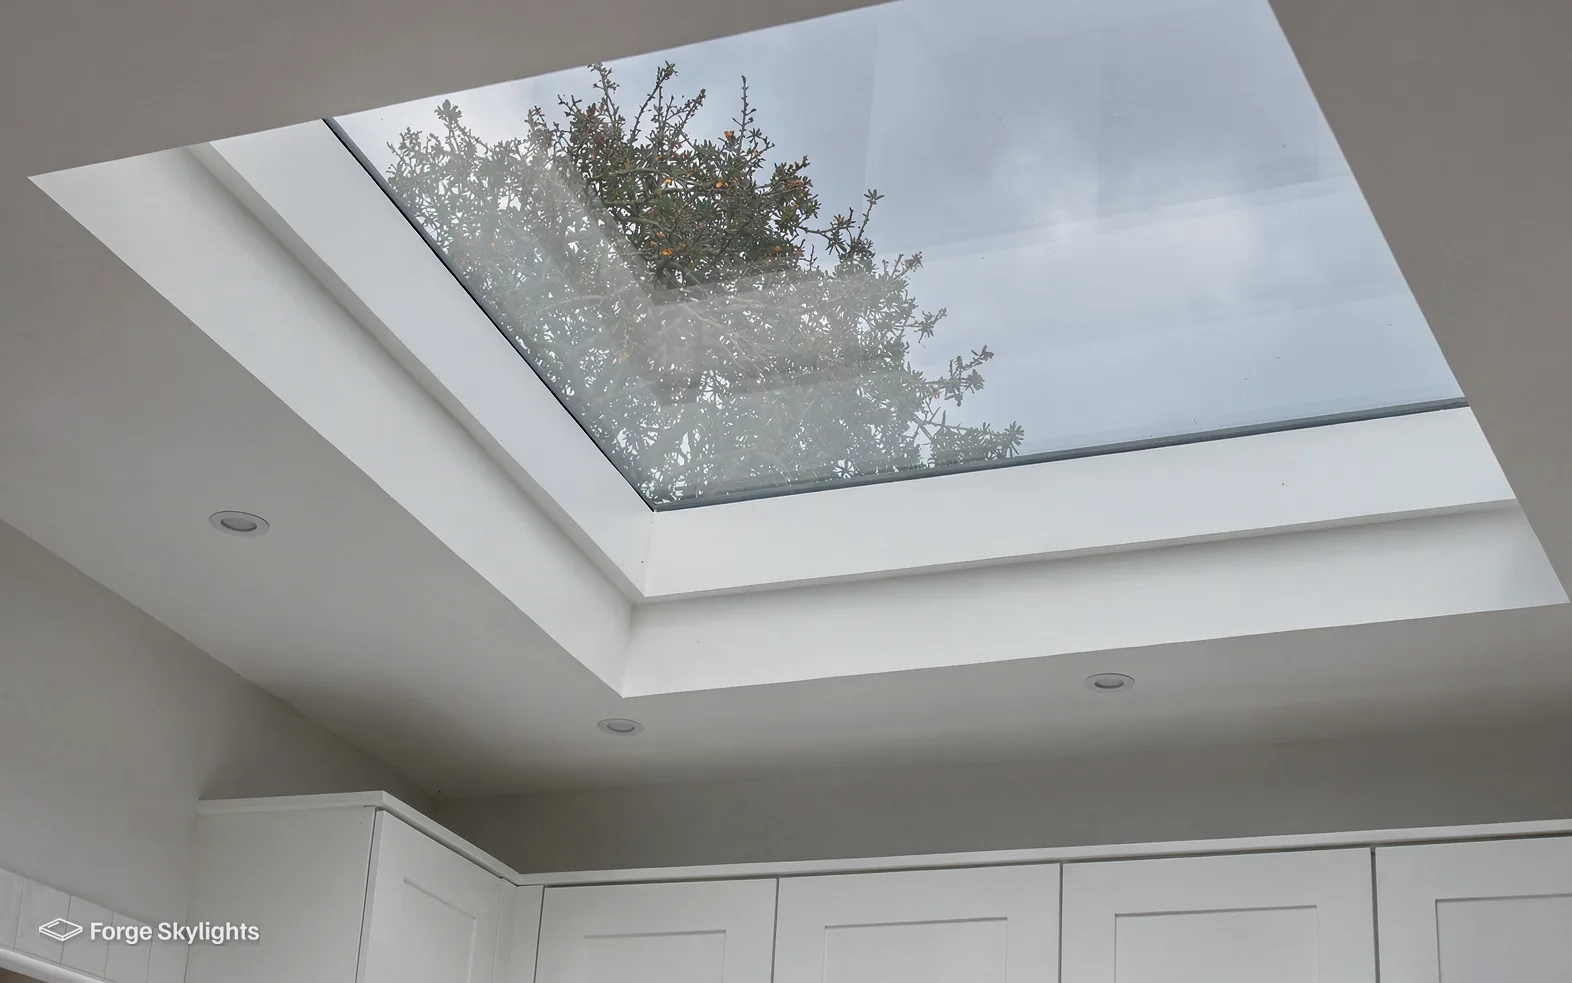
A low-pitch or flat roof can carry a lantern on a kerb. Before the lantern goes on, the kerb must be built and waterproofed properly, so we check how the roof falls and what condition the covering is in.
Bathrooms and landings
A bathroom in the roof is damp territory, and the finish of the window frame matters more there than in a bedroom. A roof window with a white polyurethane finish copes with steam and wipes clean. A natural pine one looks warmer, and it suits a dry room such as a bedroom or a study.
On a landing or stairwell a roof window brings borrowed light to a corridor with nowhere else to take it from. A small unit set above the stairs can lift the whole hallway. Our page on sun tunnels covers the option of a tube where there is no clear route for a window.
| Item | White polyurethane | Natural pine |
|---|---|---|
| Best room | Bathroom, kitchen, utility | Bedroom, study, dry loft room |
| Look | Clean and plain | Warm, wood grain showing |
| Care | Wipe with a damp cloth | Needs the occasional re-coating |
| Steam | Handles it well | Less suited to it |
Loft rooms in semis and detached houses
The later semis and detached houses around the village centre are two storeys under a pitched roof, and the loft is where the spare floor space sits. Daylight is what a bedroom, office or playroom up there needs, and a roof window is normally the simplest way of providing it. For a room with a sloping ceiling, a window set high gives sky and a window set low gives a view, and many lofts take one of each.
In a house of two storeys the loft is too high for a roof window to be the way out in a fire, so the conversion needs a protected stair, and your builder or architect designs that. The roof windows are then chosen for light, air and the look from the garden. Our loft conversion roof windows page sets out how many to plan for and where to place them.
Hipped and gabled roofs give different slopes to work with. A hipped roof has more small planes, and a gable end often leaves one wide, uninterrupted rear slope that is ideal for a row of windows. We look at which slope gets the best light before we draw anything, since the position of the windows matters as much as their size.
- Room use and humidity noted
- Roof pitch and covering measured
- Blind and opening style compared
Blinds, opening types and glass
A south-facing roof window can warm a room quickly in July, so a blind belongs in the same conversation as the window. An outside blind keeps more heat out than an inside one, while an inside blind is easier to fit and replace. We quote blinds beside the window so you see the whole cost at once.
Opening types differ too. A manual handle is simple and cheap, and an electric opener is easier on a high window. We discuss which suits the room, and we explain the wiring to the opener before you decide.
Planning and Building Control in Cubbington
- Planning
- Old village
- Building
Warwick District Council decides planning for Cubbington. Permitted development reaches plenty of rooflights and roof windows; our rooflight planning guide describes the conditions. Nothing goes onto a listed house's roof until listed building consent is granted, whatever permitted development would allow, and the right may have been withdrawn from a particular house by a condition on its earlier permission or by an Article 4 direction.
Listed buildings and conservation areas can turn up in the oldest part of a village, which is why we compare your address with the council's records before suggesting a unit. Should an application be required, we prepare its drawings, and Warwick District Council takes the decision.
For a roof seen from the street
Conservation rooflight
- Profile
- Low, close to the tiles
- Frame
- Slim and dark
- Lead time
- Usually longer
Standard roof window
- Profile
- Higher off the slope
- Frame
- Wider, finished to match
- Lead time
- Usually shorter
Older cottages and small roof planes
Some cottages have a low eaves line and a short roof slope, so a standard roof window can look oversized and sit awkwardly in the pitch. A smaller unit, or a conservation rooflight with a single glazing bar, usually keeps the proportions of the roof. The flashing kit must suit the covering, whether slate or clay tile, and the rafters decide which sizes fit.
Rafter spacing is measured from inside and the covering is examined from outside, after which the quote shows which options work. If the roof is thatched or in any other unusual material, tell us on the first call so the survey is planned for it. Our page on rooflights in conservation areas explains the extra checks.
Often asked during the survey
Who signs off the work once the rooflight is in?
Building Control does, where the work is notifiable. We make the notification ourselves, and when the job has been signed off a certificate is sent on to you.
Building work and the guarantee
The Building Regulations class a rooflight cut into a new opening as building work, and a whole replacement unit, with its frame and glass, is treated alike. Swapping just the sealed glass is not notifiable as long as the frame is sound. Either the council's own Building Control team or a registered building control approver receives the notification.
Our 10-year guarantee applies to the workmanship, and the maker's own warranty stays with the unit. The quote carries the maker's lead time as the maker states it, with no guesswork beforehand.
Access is usually straightforward on the residential roads here. We talk through where the delivery will be left, where the scaffold or access tower stands and how the room below is protected, so the day of the fitting runs as you expect.
Cubbington, from Weston under Wetherley to Hill Wootton
We survey across the village, from the old centre to the later estates around it, with Lillington, Weston under Wetherley and Hill Wootton close by.
Nearby places we cover
Quick answers for Cubbington
Is a rooflight allowed on a Cubbington house without an application?
Often it is, because permitted development reaches many rooflight and roof window fittings, under the conditions explained in our rooflight planning guide. Planning here is for Warwick District Council to decide, and the position can shift for a listed building, or if a condition on the house's earlier approval, or an Article 4 direction, turns out to apply to the address. Our check of the address comes first, and the council then makes the call.
Do you come out as far as Cubbington, beyond Lillington?
By road, Cubbington lies some 30 miles from the centre of Birmingham, towards the south-east, and falls inside our 30-mile range. We come to you for the free survey, so there is no showroom visit to arrange.
Is a roof window suitable for a bathroom in the roof?
A bathroom roof window works well with a white polyurethane frame, which copes with steam. Good ventilation matters too, and an opening window helps clear moist air. We compare the frame finishes on the quote.
I have a cottage with a low eaves line. Will a roof window fit?
A smaller window or a conservation rooflight often fits a short slope better than a standard one. The rafter spacing and the roof covering decide the sizes, and we measure both at the survey.
Is a conservation rooflight dearer than a standard roof window for an old village house?
It normally costs more than an ordinary roof window in a matching size and often carries a longer lead time. Both appear on the quote, each figure placed next to the other, so you can weigh the look of the roof against the budget.
Can you light a dark landing without a roof window?
A sun tunnel is a compact option where a window will not fit between the rafters. Our sun tunnel for a hallway page explains how it works and where it suits.
What if my extension roof is old and the lantern is yellowing?
Older polycarbonate lanterns can be replaced with a glass one made to fit the opening. We begin with an inspection of the kerb and the covering, and since a whole replacement lantern is notifiable we send the Building Control notification ourselves. Our lantern reglazing page covers the alternative.
Do two small roof windows light a loft better than one large one?
Two smaller windows spread light across a wider room and leave more roof between them for the rafters, while one large window gives a stronger view. Each layout is drawn on the quote, which lets you hold them up against the room.
Will a roof window make my loft room cold in winter?
A modern roof window meets the same thermal limit as other windows when fitted to current Building Regulations, and the insulation is run up to the frame. A good blind and a tight installation make the difference in a cold spell.
Do you fit the blinds as well as the window?
Yes, we can fit blinds at the same visit as the window, and the quote lists them separately so you see what each costs. Fitting both together saves a second trip and a second disturbance to the room. Our blinds at fitting page covers the types.
What happens after I ask for a survey at my Cubbington house?
A visit to measure up leads to a written quote of the suitable options, which shows glass, frame, opening and price for each, with the lead time as the maker states it. Book a free survey to arrange the visit.
Book your free survey
It starts with a free survey and plain advice. No pressure, just clear options for your home.
Fill in the form and we will be in touch to arrange a convenient time.