Choosing skylights and rooflights in Leamington Spa
Sydenham terraces to Lillington and Milverton.
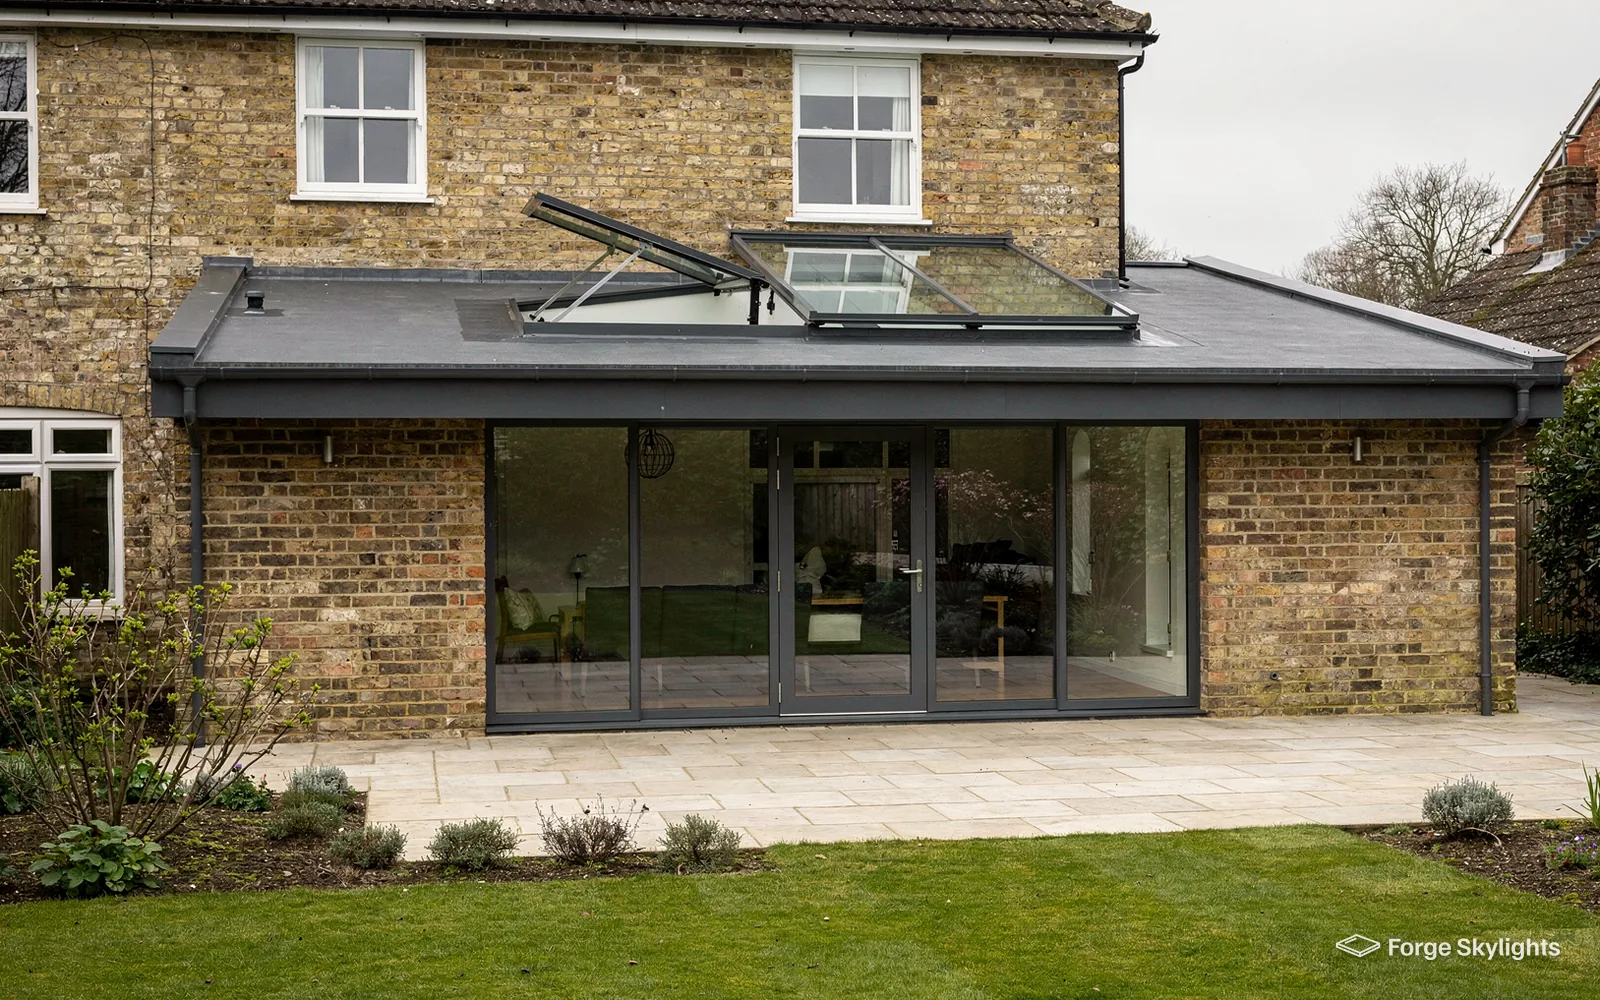
Conservation rooflights sit beside roof windows, lanterns and flat rooflights on a single written quote prepared for Leamington Spa houses, so the suitable units can be judged together. Survey free of charge.
- Distance
- About 27 road miles south-east of central Birmingham
- Planning
- Warwick District Council
- Conservation
- Conservation areas cover parts of the town, so the address check comes before the unit
- Housing
- Regency and Victorian terraces and villas, later suburbs, and houses divided into flats
Leamington roofs and the first question each raises
A stucco Regency terrace near the centre?
The conservation position comes first, then a slim unit that sits flush with the slates.
A Victorian villa in Milverton?
A roof window in the main slope, or a lantern over a rear kitchen extension.
A flat in a divided house?
Your lease and the freeholder's consent matter before anything is ordered.
Period roofs and what light they allow
- Conservation
- Roof window
- Lantern
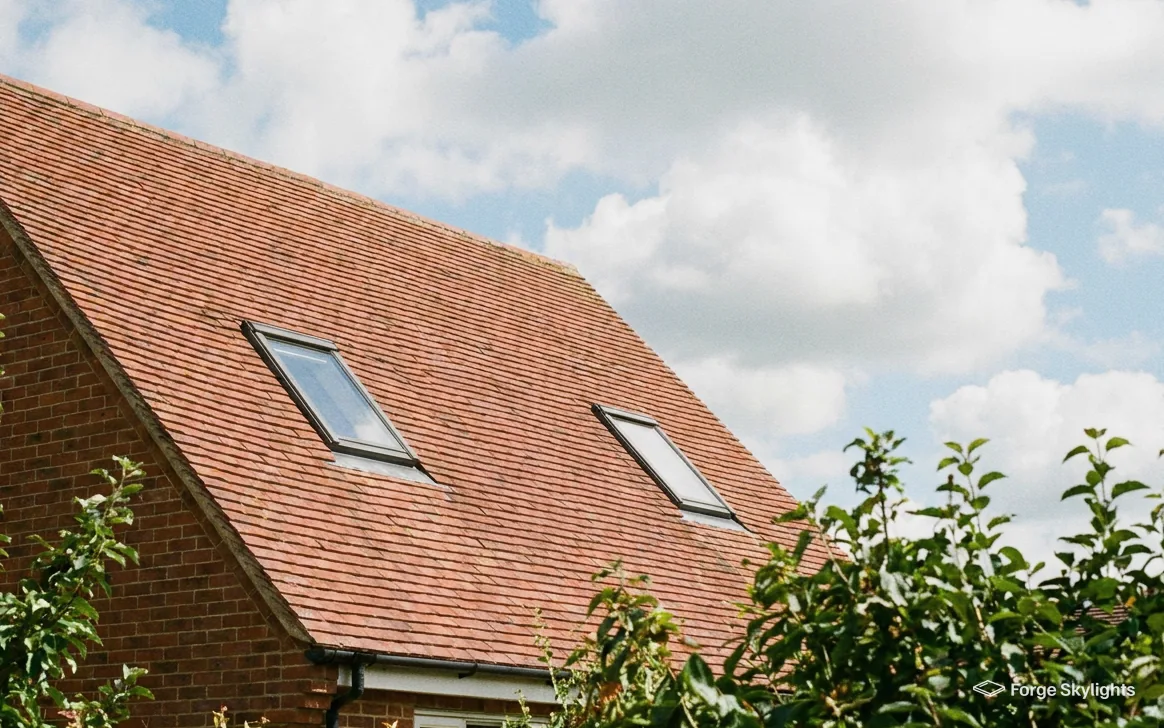
Leamington grew in the Regency and Victorian periods, and the roofs on its older streets are shaped by that. Slate coverings, shallow pitches, parapets and roof slopes that face the road all limit which rooflight looks right and which is likely to be allowed.
Daylight can reach a loft room up in the roof through either a conservation rooflight or a standard roof window. They differ in appearance, price and the planning route, and the quote sets them next to each other.
Conservation rooflight
- Look
- Slim dark frame, glazing bar
- Profile
- Sits close to the slates
- Cost
- Higher
Standard roof window
- Look
- Wider frame, plain glass
- Profile
- Stands slightly proud
- Cost
- Lower
Terraces, parapets and the view from the street
On a Regency or Victorian terrace the street view matters more than on a 1960s close. A parapet or a shallow slate slope may hide a rooflight set in the rear pitch altogether, while the same unit on a front slope would be seen the length of the road. We look at the roof from the street and from the back, so the proposal starts with what is visible.
Slate is a thin, brittle covering, and the roofer lifting it needs care. The flashing kit for a slate roof differs from the one for plain tile, and the rafters under old slate may be at an unusual spacing. Our survey records both before a size is suggested, so the quote shows a unit that fits rather than one that needs a surprise adjustment on the day.
If a roof is being re-slated anyway, that is a sensible time to add a rooflight, because the scaffold is already up and the opening can be formed as the new slates go on. The makes and finishes are laid out on our conservation rooflight installation page, and our conservation rooflight or roof window guide weighs the two on the measures that count.
Heard during the survey
Will a conservation rooflight leak less than a standard window?
Neither is more likely to let water in when it is flashed properly for its covering. The difference is the look and the profile, and the quote says which flashing kit goes with each.
Victorian villas in Milverton
A Victorian villa often has a deep main roof with room for a loft conversion, a rear kitchen that has been extended once or twice, and a garden to the back. That pattern gives you two quite different jobs: roof windows in the main slope for the rooms above, and a lantern or a flat rooflight for the extension below.
A two-storey villa with a loft conversion relies on a protected stair for escape, and that is settled in the conversion design. Light and ventilation for the new room come from the roof window, and our roof window fire escape rules page explains what Approved Document B asks.
- Roof slope that faces the road identified
- Slate or tile and rafter spacing recorded
- Conservation and listing position checked
How the window opens
Tall Victorian rooms under the roof are often reached by a steep stair, and the height of the window handle decides how comfortable the window is to use. With a centre-pivot window the sash turns about its middle and the handle sits at the top, so it suits a position lower in the slope, within easy reach. Hinged at the head, a top-hung window carries its handle at the bottom and swings outwards to leave a clear view, which makes it the one for a higher position.
If the window will sit out of reach, an electric opening unit with a rain sensor removes the problem of the handle. Against a manual unit it costs more, and the opening has to be supplied with power, a point we plan at the survey. Our comparison of manual or electric rooflights puts the two against each other for a high window.
For a loft room in a villa
Centre-pivot
- Handle
- At the top
- View
- Turns in the middle
Top-hung
- Handle
- At the bottom
- View
- Clear when open
Lillington, Sydenham and the later suburbs
Away from the Regency core, Lillington, Sydenham and the other suburbs of later date have interwar and post-war houses with simpler roofs, often in concrete or clay tile. Rooflights there face fewer restrictions on appearance, and the questions are practical: rafter spacing, where a loft is boarded, and whether a flat-roofed extension is ready for a new covering.
A loft in these roofs is usually reached by a fixed stair or a hatch, and which one you have decides how the window is delivered and fitted. Large units can come through a stairwell only when it is wide enough, and a hatch may mean a smaller window or a lift through the roof with the covering open. We ask about access at the survey, so the quote does not offer a size that cannot reach the room.
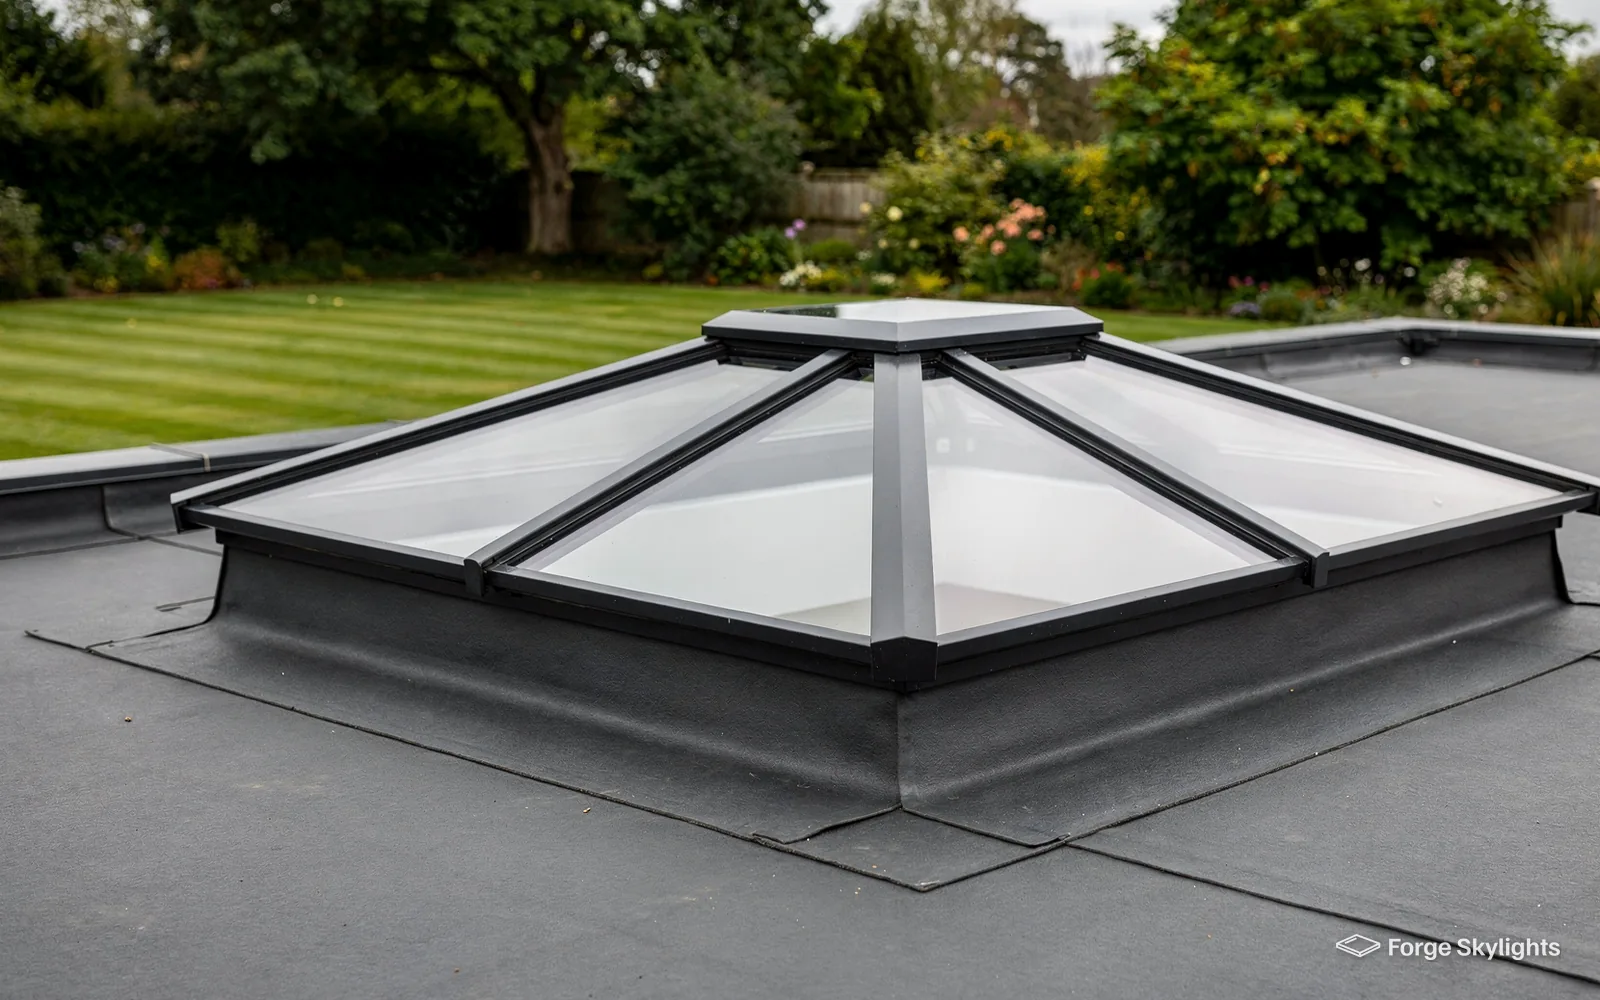
In a rear extension a flat rooflight lights the room evenly, while a lantern gives height and brings the light down over a table or an island. If the room is wide and the ceiling already tall, a lantern can feel generous. If the room is narrow, a long flat rooflight may light the full depth better. Each appears on the quote at its own size, with the glass, the frame colour and the blind options set out for comparison.
Conservation, consent and flats
- Conservation
- Lease
- Sign-off
Parts of Leamington Spa lie inside conservation areas, and the town has a large number of listed buildings. The council that decides planning applications for the town is Warwick District Council, and the position depends on your address, not your street name or your neighbour's experience.
The conditions that go with permitted development for a rooflight are in our rooflight planning guide. A rooflight in a listed building has to have listed building consent whatever that right allows, while for an ordinary house the right itself can be withdrawn if its planning permission carries a condition, or if an Article 4 direction covers the address. We check the address and tell you what the council needs to see; the council decides.
If the building is listed, the work needs listed building consent, which is a separate application with its own drawings. Our page on listed building rooflight consent covers what the council looks for.
| Item | What to check | Who answers |
|---|---|---|
| Conservation area | Whether the slope faces the road | Warwick District Council |
| Listed building | Consent for any change | Warwick District Council |
| Flat in a divided house | Lease terms and freeholder consent | Your freeholder or managing agent |
| Building Regulations | Whether the work is notifiable | Building Control, notified by us |
Flats and houses in multiple occupation
Large Victorian houses divided into flats are a familiar part of the town's housing. If you own the top-floor flat, the roof above you may belong to the freeholder, and the lease can restrict alterations or require written consent. Ask for the freeholder's permission before you order anything, and we can provide a drawing of the unit to go with the request.
Where the top flat has its own loft space, a roof window can be a worthwhile way to add light and air, and a sun tunnel can light a dark internal bathroom below it. Our sun tunnel for a hallway page shows how the tube runs through the roof void.
Heard on the driveway
Is a rooflight at the back of a terrace treated differently from one at the front?
Often it is, because in a conservation area the slope that faces the road draws the closest attention from the council. A rear pitch is more likely to be straightforward, though your address decides, and we check it.
Replacing an old unit in a period roof
A rooflight fitted decades ago may be a cast iron or timber frame, a plastic dome or an early metal-framed unit. Glass that has misted inside a sound frame may need only a new sealed glass unit, and that change is not notifiable. If the frame has rotted or corroded, the whole rooflight is replaced, and that is notifiable.
Where a notification is needed, we make it to Building Control, and the job comes with our 10-year workmanship guarantee together with a warranty from the maker on the unit. Our page on the signs a rooflight has failed helps you tell which case you have.
Around Sydenham, Milverton and Leamington Spa
Our surveys cover Leamington Spa from the streets south of the river and Sydenham to Milverton and Lillington, and the houses beside Newbold Comyn park.
Nearby places we cover
Planning a rooflight in Leamington Spa? Questions
Which council handles planning for Leamington Spa?
Warwick District Council. A rooflight may fall within permitted development, on the conditions given in our rooflight planning guide, and the address is checked for anything that could alter that, such as listed status, an Article 4 direction covering the address, or a condition on the property.
My house is on a Regency terrace. Is a rooflight possible?
The rear slope is the likelier route, and the front sometimes works, depending on the address. Parapets and slate coverings shape the options. The roof gets a look from the street and from the back, and a conservation rooflight is normally among the units priced for you.
Is Milverton or Lillington outside the area you survey?
Leamington Spa sits roughly 27 road miles from central Birmingham, to the south-east, so the town falls within the 30 road miles we cover. No matter which part of the town you live in, the surveyor comes to your house.
Can a top-floor flat in a divided house have a roof window?
Check your lease and ask the freeholder first, since the roof may not be yours. Once consent is in hand we survey the loft space, and the quote shows the unit, the opening and any trimming of the rafters.
Does a loft conversion on a villa need a roof window as its fire escape?
With a two-storey house, a protected stair provides the escape from the loft, so the roof windows are left to provide light and air. Your building control body checks the conversion design against Approved Document B.
Can a lantern suit a Victorian rear extension?
It can, when the lantern's proportions and frame colour are chosen to sit comfortably against the brick and the house. A slim lantern with fine bars tends to sit quietly. Our page on roof lantern installation shows the shapes.
What does the council need to see for a conservation area rooflight?
The answer turns on whether your house falls within permitted development. If an application is needed, it generally includes drawings of the unit, its size and its position in the slope. We supply the drawings, and the council decides.
Can you replace a failed skylight in a slate roof?
Yes. The old unit comes out, the rafters and battens around it are checked, and the new one goes in with a flashing kit made to suit slate. Because a whole-unit replacement is notifiable, the notification goes to Building Control from us.
What happens at the survey?
We measure the opening and the room, look at the covering, and ask about your plans. A written quote follows that sets the suitable options side by side. Ask for a free survey whenever you are ready.
Book your free survey
It starts with a free survey and plain advice. No pressure, just clear options for your home.
Fill in the form and we will be in touch to arrange a convenient time.