Skylights & rooflights in Warwick, side by side
Emscote terraces to Woodloes Park houses
Warwick has a historic centre and plenty of ordinary family streets beyond it. We survey both, check the address against the council's rules, and write a quote that sets each suitable rooflight out beside the others.
- Distance
- About 24 road miles south-east of central Birmingham
- Planning
- Warwick District Council
- Conservation
- A historic town centre with many listed buildings, so the address check comes first
- Housing
- Georgian and Victorian townhouses, terraces in Emscote, later estates such as Woodloes Park
Questions Warwick roofs raise
Is the house in the town centre, near Coten End or in Emscote?
The location tells us the likely rules, and we check the exact address before quoting.
A house in Woodloes Park with a flat-roofed extension?
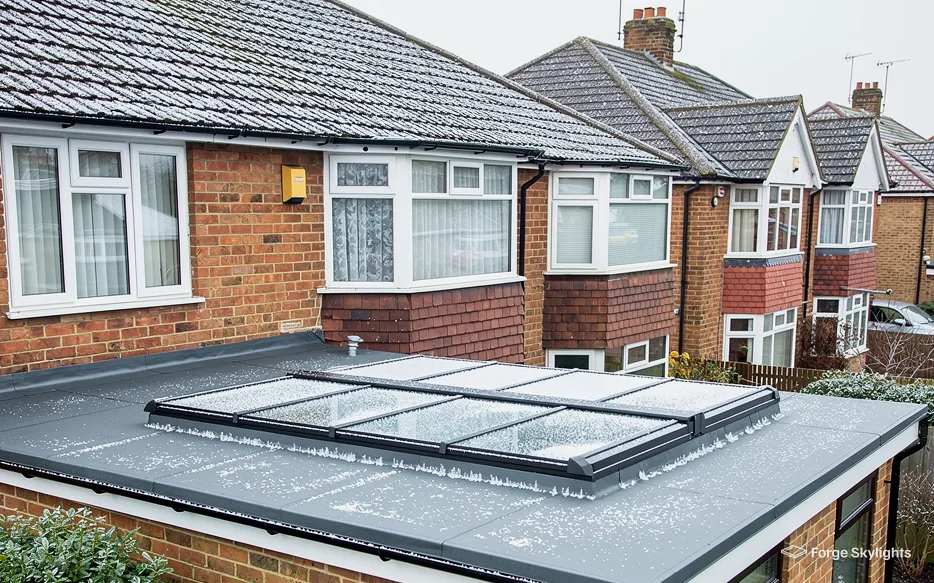
A flat rooflight or a lantern, each drawn at the size the room allows and priced on the same quote.
A townhouse with a rear courtyard in Coten End?
A walk-on rooflight may light a room below, subject to what the structure allows.
An old town with newer streets around it
- Conservation
- Roof window
- Walk-on
In Warwick the first question is usually the age and status of the house. Georgian and Victorian townhouses sit in the older streets, and the centre has many listed buildings. Newer houses on estates further out raise different questions.
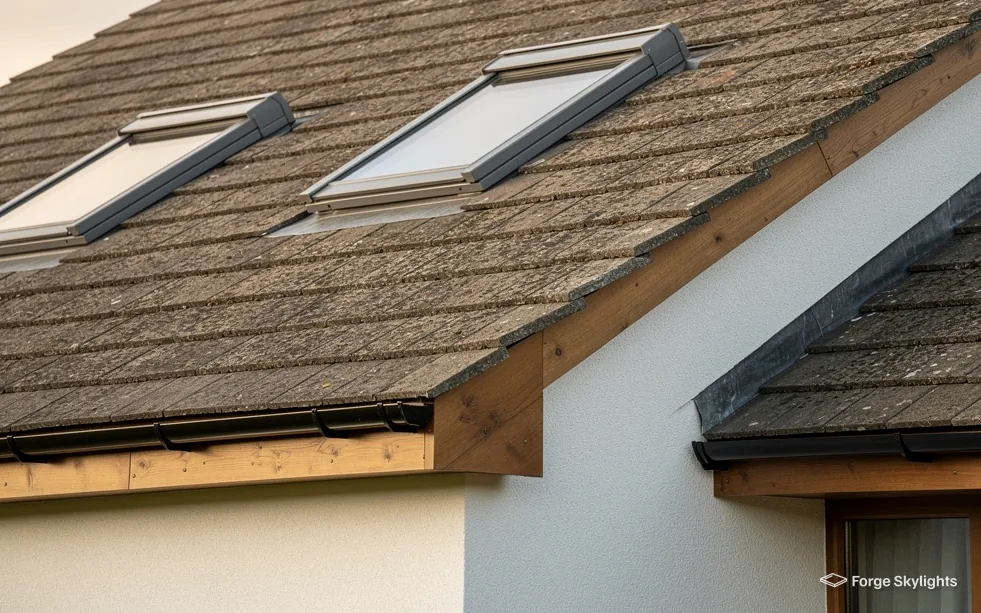
A conservation rooflight keeps a slim, dark frame on an older roof. A standard roof window costs less and suits a plain tiled slope away from view. The quote compares them for the roof you have.
Conservation rooflight
- Frame
- Slim, dark, often a central bar
- Profile
- Sits close to the slope
- Price
- Usually higher
Standard roof window
- Frame
- Wider, in a range of finishes
- Profile
- Stands slightly proud
- Price
- Usually lower
Listed houses and the town centre
Listed building consent, a separate decision from planning permission, is what the council requires before a rooflight is added to or changed on a listed building, regardless of what permitted development allows. Warwick District Council decides both, and it is the council, not us, that says yes or no.
Our part is practical. We check whether the house is listed, measure the roof, and sketch where a rooflight could sit with the least effect on the roof as seen from the street. For a listed house the answer is often a conservation rooflight on a rear slope, but the council may want something different, and the page on listed building rooflight consent explains how the process runs.
Warwick has a conservation area covering its historic centre, and the council publishes where the boundary runs. A house inside it can still have a rooflight, though a council can add controls there through an Article 4 direction, so we check the address for one. Our conservation area rooflights page covers it.
Raised on the phone
If my house is listed, can you still give me a quote?
We can. The quote sets out the suitable rooflights for the roof, and the consent question goes to the council. Do not order anything or start work until the council has replied.
Townhouses and their courtyards
Some older Warwick townhouses have a small courtyard or yard at the back, with a basement or ground-floor room under it that gets little light. A walk-on rooflight set in the yard floor can lighten the room below and still leave a surface to stand on.
It has to be sized for the loads and the structure around it, so the survey includes the floor construction as well as the room below. The page on walk-on rooflights for basements sets out the glass and the grip finishes.
| Item | First thing we check | Unit to compare |
|---|---|---|
| Listed townhouse | Listing and rear slope | Conservation rooflight |
| Victorian terrace, Emscote | Rafters and conservation area boundary | Roof window and conservation rooflight |
| Estate house, Woodloes Park | Flat extension roof and kerb | Flat rooflight and lantern |
| Yard above a lower room | Structure beneath the yard | Walk-on rooflight |
- Listing and conservation status looked up
- Rear slopes and courtyards assessed first
- Frame colour and profile shown on the quote
Matching the unit to the street it faces
In an older street the roof is part of what people see from the pavement, so the position matters as much as the product. A rear slope is almost always the better place for a rooflight in a historic setting, because it is out of sight from the road. Where only the front slope has the room below to light, a smaller conservation rooflight in line with the existing windows below it can keep the elevation orderly.
Alignment is a design choice with a practical side. A rooflight positioned above a first-floor window, centred on it, looks planned. One set to the side looks like an afterthought. We mark the proposed position on a sketch at the survey, so you and the council can see the effect before anything is ordered.
Colour matters too. A grey or black frame disappears against slate, while on clay tile a darker brown or anthracite finish can sit better than a bright one. Frame finishes vary by maker, and the quote names them so that you can compare like with like.
Where to put it on an older house
Rear slope
- Seen from the road
- Rarely
- Light to the room
- Full
- Council view
- Usually easier
Front slope
- Seen from the road
- Yes
- Light to the room
- Full
- Council view
- Often stricter
Dark landings and inner rooms
Tall townhouses can have a stair or landing with little natural light. A sun tunnel gathers light at a small dome on the roof, then passes it down a tube to the stair below, and the dome can be placed out of sight from the street. The sun tunnel for a hallway page covers the choice.
Estate houses and their extensions
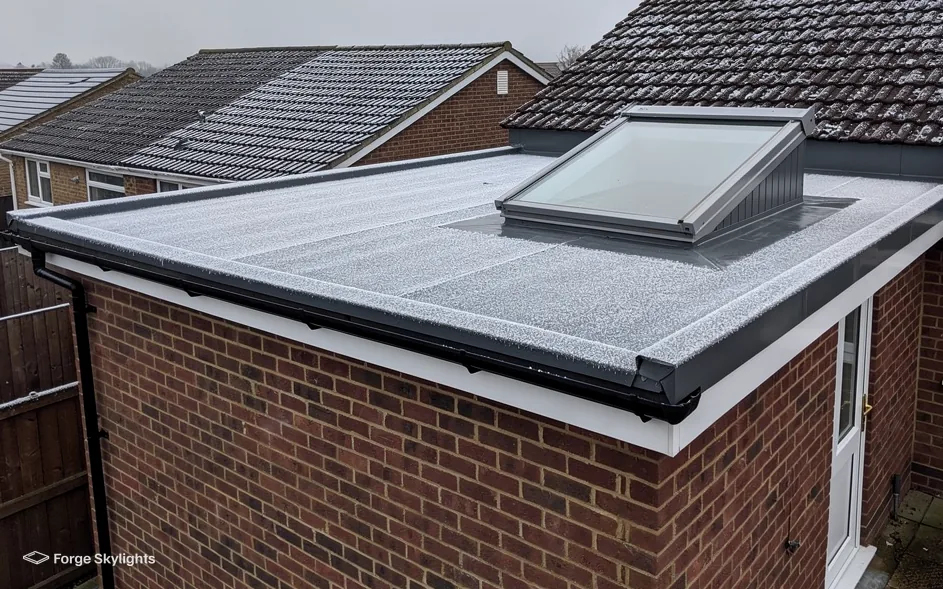
Woodloes Park and the other later estates have houses with simple pitched roofs, and some carry a flat-roofed single-storey addition. The two roofs call for different rooflights, and the flat one is usually the larger opportunity.
A flat rooflight across a kitchen extension lights the work surfaces, while a lantern gives height to a dining area. If the flat roof is old and due a new covering, the work is easiest to coordinate with the rooflight. Our page on roof lantern installation has the shapes, and flat rooflight upstands explains the kerb.
Roof windows on tiled slopes
On a pitched roof the window size is set by the rafter spacing, the tile type and the pitch. A low pitch limits the choice of frame and flashing, and a steep one makes access harder. We measure the roof from inside and out so that the size on the quote is the size that fits.
Our guide to top-hung and centre-pivot windows helps you decide how the window should open, and the page on flashing kits covers the weathering.
Consent, Building Control and what you receive
- Consent
- Sign-off
Planning is decided by Warwick District Council. Unlisted houses can use permitted development for many rooflights, as long as the conditions in our rooflight planning guide are met at the address in question. Those rights can disappear where a condition was attached to the original planning permission, or where an Article 4 direction covers the area; we check the address for either.
If an application turns out to be needed, the drawings can come from us. The decision belongs to the council, and the page on where a skylight can go shows what makes a roof suitable.
Building Control
Cutting a roof opening that did not exist before is building work, and swapping out a whole rooflight is notifiable. Notification to Building Control is made by us for any notifiable work, through a registered building control approver where that route suits you.
Efficiency, glass and paperwork
For homes that already exist, Part L 2021 limits a rooflight to 2.2 W/m²K and expects a roof window to match the window standard, either 1.4 W/m²K or a Band B rating on the WER scale. Each unit the quote compares carries its own figure beside the glass specification, which lets you weigh efficiency against price. What the figures mean is explained on the page on energy efficient rooflights.
The workmanship is under our 10-year guarantee, and the unit itself has the manufacturer's own warranty as well. File the Building Control certificate with the deeds, since a buyer's solicitor may want to see it later.
Around Emscote, Coten End and Warwick
Warwick surveys cover the historic centre and the streets beyond it, including Emscote, Coten End and Woodloes Park.
Nearby places we cover
Rooflights for Warwick: answers
Which council do I go to about a rooflight on a Coten End townhouse?
Warwick District Council decides planning and listed building consent. A rooflight on an unlisted house may fall within permitted development if the conditions in our rooflight planning guide are met, and your address is checked first.
Do you travel out to Warwick from Birmingham for Emscote and Woodloes Park?
Both are inside the area. Reaching Warwick from central Birmingham means about 24 road miles to the south-east, which is within the 30-mile area we cover. Your home is where the survey takes place, so the roof and the room below are seen together.
My Warwick house is listed. Where do I start?
Start with a survey. We note the roof and the possible positions, and you take the proposal to the council for consent. The quote compares units suited to the roof, so you have the detail the council will ask for.
Are rooflights allowed in a conservation area?
Often, though a conservation area can carry an Article 4 direction, which tends to concern slopes facing a road. We check the boundary and the council decides. Among the options we compare, a conservation rooflight usually has a place.
Can a walk-on rooflight light a room below a yard?
It can, provided the structure supports it. We check the floor construction and the room below, then size the glass and the supporting frame. See walk-on rooflight glass for the options.
Which opens better in a loft room, top-hung or centre-pivot?
Top-hung windows open outward with a handle at the bottom, which suits a higher position and an open view. Centre-pivot windows turn in the middle with a handle at the top, which suits a lower position. We compare both for your roof.
Do you replace old lanterns on extensions?
Yes. First the kerb and the covering are checked, then a glass lantern that fits the opening is quoted; a whole lantern replacement is notifiable, so that paperwork also comes from us.
Which is the better place for a rooflight on an older house, front or back?
The rear slope is the first place to look. It is out of sight from the road, and a council is often more comfortable with it. If the room only sits under the front slope, a small conservation rooflight aligned with the windows below is the unit to compare.
Can I have a rooflight in the roof of a Victorian terrace in Emscote?
Usually in the rear slope or on an outrigger, once we have measured the rafters. The conservation area boundary and the address are checked before we quote for any condition or Article 4 direction, and the council makes the decision.
Will a new rooflight match my old slate or clay tiles?
The frame colour and the flashing are chosen to suit the covering. Dark grey and black frames sit well on slate, and the quote shows the finishes on offer for your roof.
How long does a listed building consent take?
The council sets its own timetable, so ask it for the current position. A drawing that shows the rooflight, the roof and the position clearly helps the council reach its decision, and we prepare that drawing for you.
Can you replace an old lantern on a Warwick extension?
The quote also covers the kerb and covering around it. A glass lantern suited to the opening is quoted beside any alternative, and replacement of a whole lantern is notifiable, which we handle.
Does a rooflight need a daylight assessment?
No Building Regulations daylight rule applies to houses in England, so how much glass you add is your decision. We size the unit to the room.
How do I get someone out to my Warwick house?
Book a free survey and we come to the house, measure up and send a written quote.
Book your free survey
It starts with a free survey and plain advice. No pressure, just clear options for your home.
Fill in the form and we will be in touch to arrange a convenient time.