Whitnash skylights & rooflights, compared before you choose
Old village cottages to later estate semis.
Whitnash houses range from older cottages to later estate semis, and each roof calls for a different rooflight. We compare roof windows, lanterns and flat rooflights on one written quote.
- Distance
- About 27 road miles south-east of central Birmingham
- Planning
- Warwick District Council
- Roofs
- Pitched roofs over lofts, flat-roofed kitchen extensions and porches
- Conservation
- We check each address for a conservation area before we quote
Where a rooflight helps in Whitnash
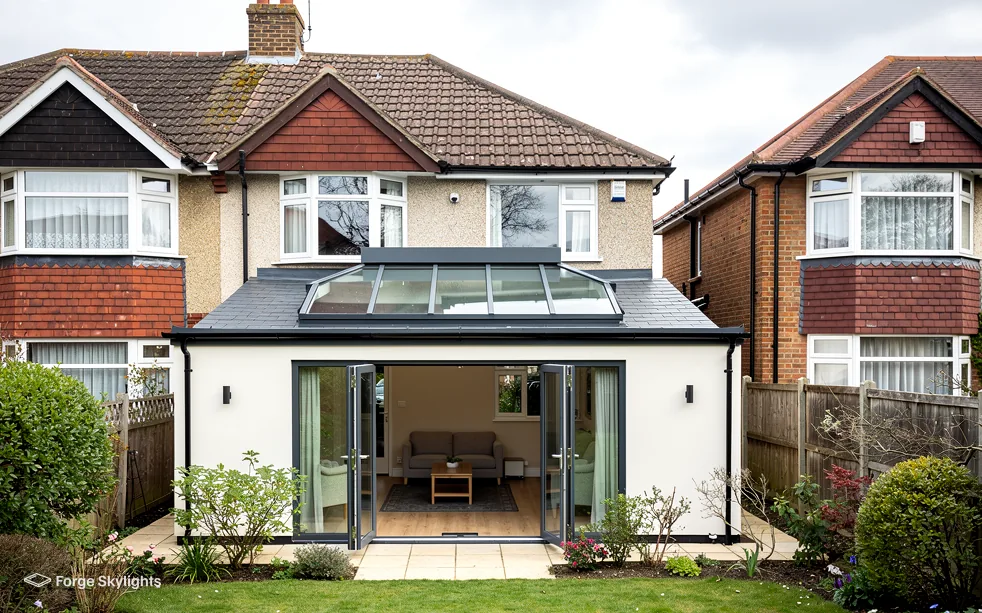
A kitchen-diner extension on a later estate?
A lantern or flat rooflight over the table, compared on one quote.
A cottage in the old village core?
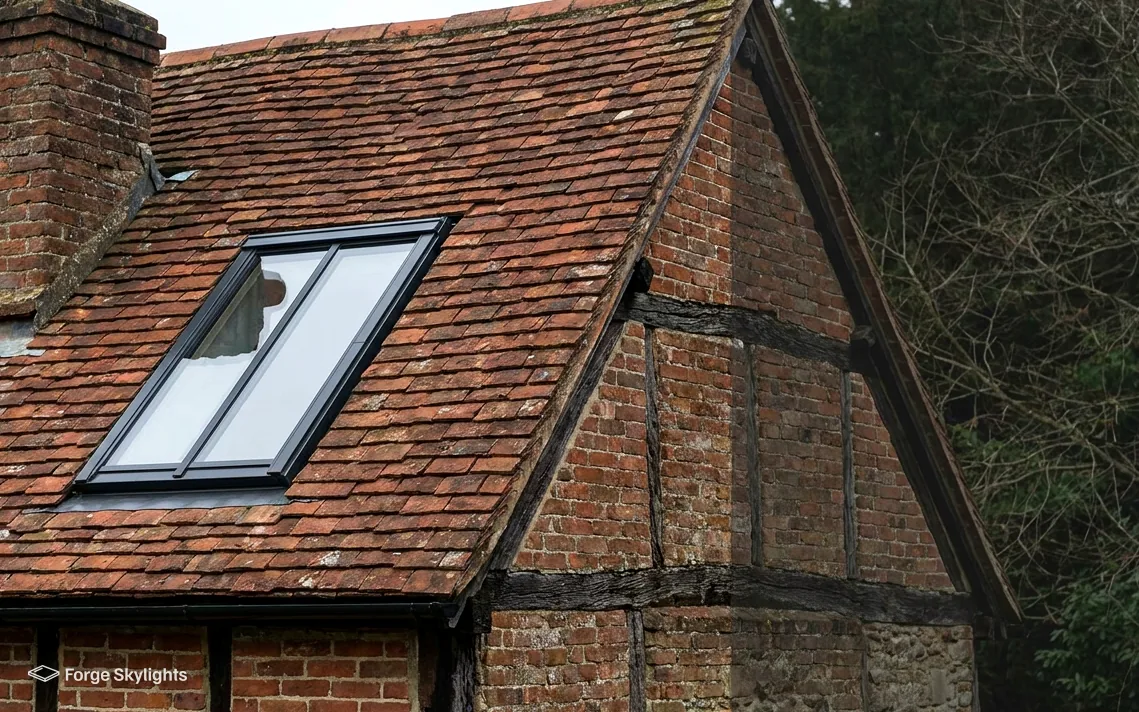
We check the address first, then compare a slim conservation unit with a standard window.
A semi with a boxed-in loft?
Roof windows turn the space into a room, and the builder's drawings decide the sizes.
Kitchens, extensions and fresh air
- Fixed
- Opening
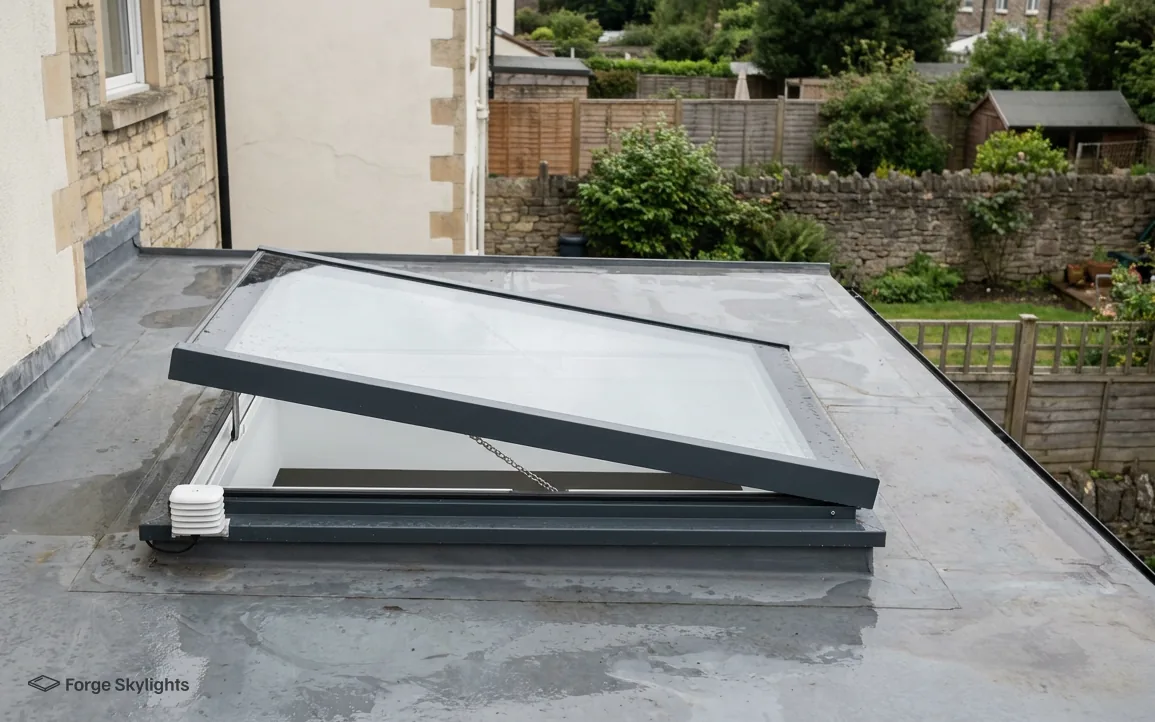
A kitchen extension collects heat from the hob, the oven and the sun, and before long the room needs air. Because warm air collects at the top of a room, an opening rooflight releases it from the highest point, something a wall window has no way to do.
A fixed unit goes beside an opening one on the quote, showing exactly what the opening mechanism adds in cost and in fitting work for your Whitnash extension.
Fixed rooflight
- Fresh air
- None
- Power needed
- None
- Cost
- Lower
Opening rooflight
- Fresh air
- Warm air leaves at the top
- Power needed
- Electric types need a supply
- Cost
- Higher
A kitchen-diner built out at the back
Rear extensions on the later Whitnash estates often follow a familiar pattern: a flat or shallow roof over a wide room with bifold or sliding doors on the garden side. The doors bring light in from one wall, and the back of the room, the part nearest the old house, stays dim. A rooflight placed above that dim zone evens the room out.
Place the glass over the work area or the table rather than over the middle of the floor. A lantern above the table makes the table a focal point, and a flat rooflight above the worktop gives the cook good light without glare on the hob.
Think about the view from the room above too. If a bedroom looks down onto the extension roof, a lantern with a frosted or tinted pane is kinder than clear glass, because light from the lantern at night will show. We raise this at the survey, since it affects the glass choice.
Electric opening, in plain terms
Press a button or flick a wall switch and an electric rooflight opens, and many can take a rain sensor as well, which shuts the unit as soon as the first drops of rain arrive. What happens in a power cut depends on the model, and many have a manual override so you can close the unit by hand. Our page on electric opening rooflights covers the options.
Electric units need a cable. Fitting one while the ceiling is open is far easier than adding it later, so the wiring goes on the quote from the start, and an electrician can run the supply to the opening.
Heard on the phone
Will a rooflight let the kitchen smell out?
An opening unit at the top of the room lets warm, cooking-laden air rise out, which helps while you cook. A cooker hood is still the main answer to smells and grease.
Rain, noise and cleaning
Glass in the roof is louder in heavy rain than a tiled roof, and the choice of glass changes how loud. A laminated pane on the inner side of the sealed unit softens the drumming, and the quote shows the option next to a standard pane. Flat glass shows dirt and bird droppings more than a steep pane does, so a coating that helps rain wash the surface clean is worth pricing. Our page on self-cleaning skylight glass sets out how it works and what it does not do.
| Item | Standard pane | Laminated inner pane | Solar control |
|---|---|---|---|
| Rain noise | Noticeable | Softer | Similar to standard |
| Summer heat | Moderate | Moderate | Lower |
| Winter light | Full | Full | Slightly cooler tone |
| Quote cost | Lowest of the three | Middle | Middle to higher |
Older roofs, lofts and the council
- Lofts
- Rules
- Older
Lofts in the town's semis
A semi with an unused loft often prompts a roof window enquiry. We look at the slope facing the garden first, because windows there cannot be seen from the street. We then look at what lies in the roof: a water tank, old felt, a chimney breast, or purlins that block the best window position.
Roof windows also make a stairwell brighter. A single window above a landing lets light down through a handrail and a banister, and costs less than a dormer. We can quote a landing window alongside the loft windows so the whole stair benefits.
A loft that is to become a bedroom needs a protected stair for escape, which leaves the roof window to supply daylight and fresh air instead of acting as the way out of the house. The quote states this plainly, so nobody is left unsure on the point. Our guide to roof windows and fire escape sets out the rule.
- Garden-facing slope looked at first
- Tank, chimney and purlins noted
- Landing window priced
Heard at a first visit
I live in an older house near the old village core. Do I need consent?
It depends on the address. A listed building or an Article 4 direction changes the rules, and a planning condition can too. We check the address and Warwick District Council decides any doubtful case.
How planning works here
Whitnash is a town in Warwickshire, and Warwick District Council decides planning applications for it. Whitnash homeowners may find a rooflight or roof window falls within permitted development, with the conditions set down in our rooflight planning guide. Before a rooflight goes into a listed house, the council's own listed building consent is required, regardless of permitted development, and the right may also be lost where an Article 4 direction applies to the address or the property carries a planning condition.
Building Regulations are a separate matter. Making a new opening in the roof slope counts as building work, and the replacement of a complete rooflight with its frame and glass is notifiable too. For notifiable work in Whitnash, we send in the Building Control notification ourselves.
Porches, utility rooms and dark corridors
Small flat roofs over a porch, a utility room or a side passage are easy to overlook, yet they are often the darkest corners of a house. A small flat rooflight over a utility room replaces the electric light you switch on at noon. A sun tunnel suits a corridor with a loft above it, where there is no flat roof to put a rooflight in.
These small jobs are quick to survey and quote. The covering over a porch is usually felt or a single-ply sheet, and the kerb is modest, so the work is lighter than on a full extension. We still check the roof deck, because rot in a small old deck is cheaper to find before the opening is cut than after.
How the tube is routed through the roof space is covered in detail on our sun tunnel for a hallway page.
Heard by a homeowner
Can a small rooflight go into a porch roof?
Usually it can, once the deck has been checked and the covering is sound or being renewed. The rooflight is sized to the porch and set on a kerb the new covering can turn up.
What we look at on the day
The free survey is about the roof and the room together. We go up into the loft where there is one, and look at the underside of the roof deck, the rafters, any damp staining and the insulation. We look at the room below to see where the light falls through the day and where it fails.
We note which way each slope faces, what overhangs the roof, and how the existing covering is laid. A written quote follows, and where the roof allows its suitable units come from different makers, set against the same measures: the glass, the frame, how it opens, the lead time and the price. Each lead time given is the typical range the maker works to, and the quote says so.
Nothing is decided on the day. You can read the quote at home, ask for a different size or glass, and compare it with other quotes you hold. Our page on comparing your options explains the measures we use.
Thermal limits and what they mean for you
Part L (2021 edition) asks 2.2 W/m²K of a rooflight going into an existing house, and a roof window must achieve the usual limit for windows, 1.4 W/m²K, with Band B in the Window Energy Rating scheme as an alternative. A unit that meets the figure keeps heat in as well as a modern window does. Our page on rooflight U-values explains the numbers in plain language.
Triple glazing sounds better on paper and often is, but it adds weight and cost. On a north-facing roof slope or a large lantern it can pay off. On a small bathroom window it seldom does. Double and triple glazed rooflights are compared side by side on our guide, and on your quote.
Old plastic domes and lanterns
Older kitchens and porches often have a polycarbonate dome or a lantern that has yellowed and crazed. Replacing it with a glass unit changes the room. We check the kerb first, because an old kerb may be too low for the new covering or may have rotted.
Our page on replacing a polycarbonate dome sets out what is involved.
When an old dome fails
Glass unit in the same opening
- Fitting work
- Light
- Look
- Clean and flat
- Light
- Similar to before
Larger opening with a lantern
- Fitting work
- More, with a new kerb
- Look
- Raised and architectural
- Light
- Much more
Sydenham, Warwick Gates and the rest of Whitnash
Our surveys take in Whitnash from its old village core out to the later estates around it, and reach Sydenham, Warwick Gates and Bishop's Tachbrook close by.
Nearby places we cover
Help with a Whitnash skylight
Who do I ask about planning for a rooflight on an older Whitnash house?
Warwick District Council decides planning. Many rooflights come under permitted development, and our rooflight planning guide lists its conditions, though the position shifts if the house is listed, if an Article 4 direction applies to it or if it carries a planning condition. Your address gets checked when we survey, and the final decision is the council's.
What suits a flat-roofed kitchen extension better, opening or fixed glass?
A fixed rooflight costs less and needs no power. An opening one lets hot air leave, which helps a kitchen in summer. The quote shows both with their costs.
Can a rooflight be fitted in the same week as the roof is re-covered?
Doing both together works well, since the kerb for the rooflight and the roofer's new covering are completed in one operation. Either we plan the rooflight to suit the covering your roofer is laying, or the whole roof can be priced as part of the same job.
Do you replace old yellowed plastic domes in Whitnash?
Yes, with glass units made to fit the opening. Before anything else we inspect the kerb and the surrounding roof, and any raising of the kerb that proves necessary is written onto the quote. A whole-unit replacement is notifiable, so the Building Control notification is sent in by us.
Can I put a rooflight above the stairs?
A roof window above a landing is a neat way to light a stairwell. It depends on how far the stair is from the roof slope and what lies between, and we look at the loft space at the survey.
Does a laminated pane make rain quieter?
It softens the drumming, because the soft interlayer damps the sound. We show a laminated option beside the standard pane so you can weigh the difference in cost.
Is Whitnash, near Warwick Gates and Sydenham, inside your coverage area?
Whitnash is placed to the south-east of central Birmingham, at a distance of 27 road miles, and that keeps it within the 30 road miles we cover. Every survey happens at your home.
What does the paperwork look like once the Whitnash survey is done?
A written quote arrives with the suitable units placed alongside one another, giving each one's glazing, frame, way of opening, lead time and price, together with our 10-year workmanship guarantee and the warranty that comes from the maker. Begin with a free survey at your Whitnash home.
Book your free survey
It starts with a free survey and plain advice. No pressure, just clear options for your home.
Fill in the form and we will be in touch to arrange a convenient time.