Light from above in Halesowen: rooflights and skylights
Hasbury semis to Hayley Green detached.
Halesowen homes are a mix of interwar semis, larger detached houses and later estates, and each wants a different rooflight. Book a free survey and the written quote compares the units that suit your roof.

- Distance
- About 9 road miles west of central Birmingham
- Planning
- Dudley Metropolitan Borough Council
- Housing
- Interwar semis, larger detached houses and later estates on sloping ground
- Access
- Many roads climb or fall, so we plan ladder and delivery access before the survey ends
Halesowen roofs, and what each one points to
A tiled interwar semi in Hasbury?
A roof window between the rafters is usual, and we check the spacing and the tile before sizing it.
A big detached house in Hayley Green with a flat-roofed garage or kitchen block?
There is room for a lantern, and the quote compares it with a long flat rooflight.
A house on a steep road with a long back garden?
The slope changes how the materials arrive, and we plan that at the survey.
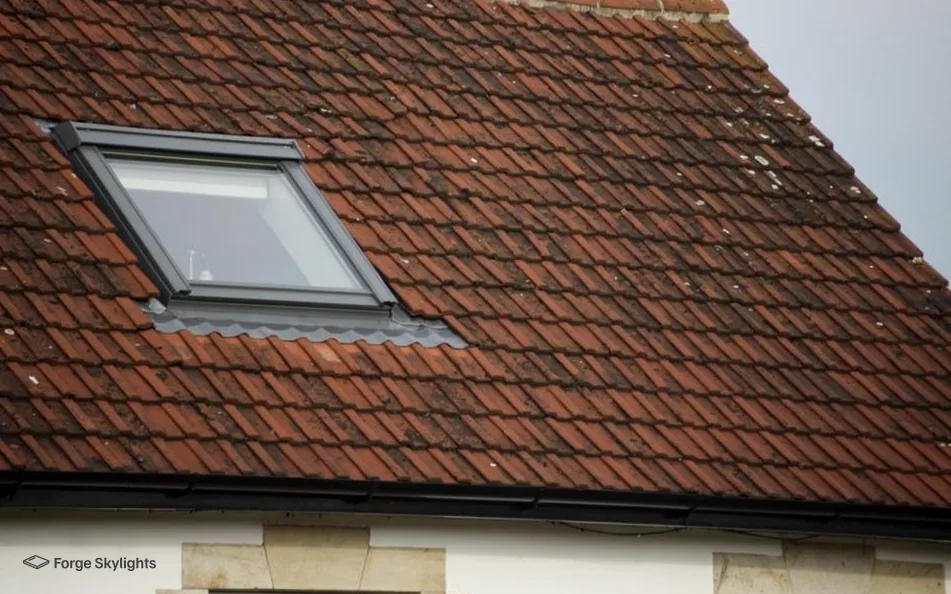
Reading the roof before choosing the unit
- Roof window
- Lantern
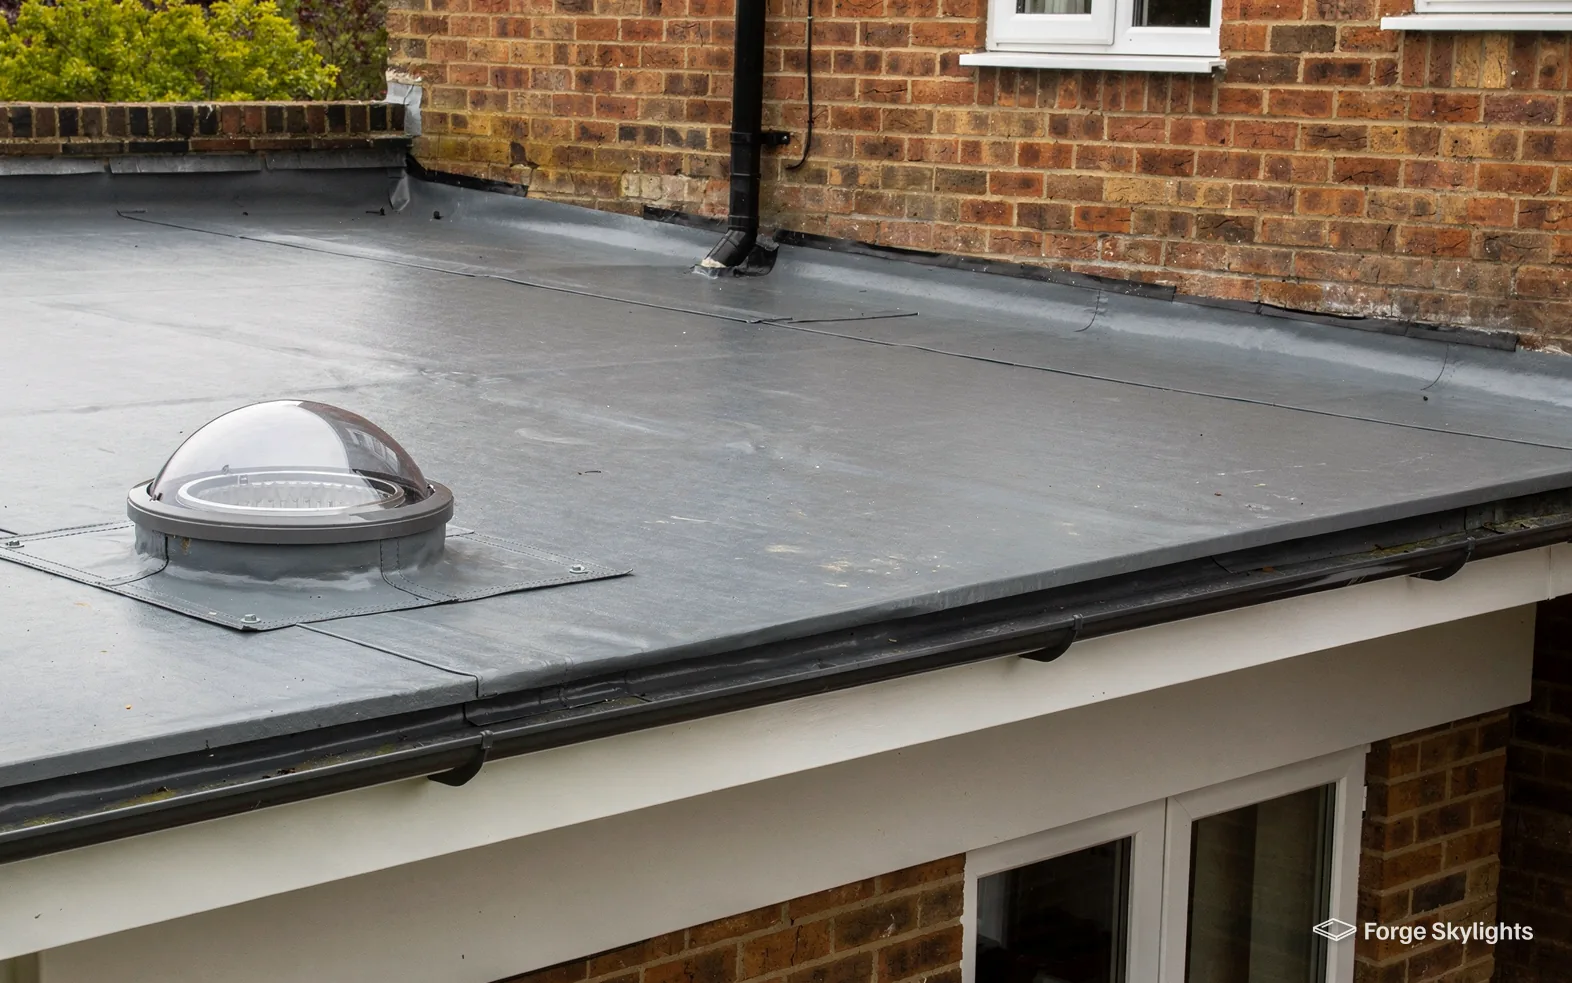
A good rooflight begins with the roof it goes into. On a pitched tile roof that means a roof window, and on a flat roof it means a lantern or a flat rooflight.
The pair below sets those two next to each other on the same measures, which is how your written quote will lay out the units that fit your house.
Roof window
- Roof
- Pitched, tile or slate
- Daylight
- Direct, angled
- Ventilation
- Opens
Lantern
- Roof
- Flat or low-pitched
- Daylight
- From several sides
- Ventilation
- Optional vents
Semis around Hasbury
Streets of interwar semis around Hasbury have roofs that were built to a pattern: a hipped or gabled pitch, clay or concrete tiles, and a loft that is often only used for storage. For those, a roof window or a pair of them is the usual route to a loft room, and the first question is how much headroom the rafters leave.
We measure the floor-to-ridge height and the rafter spacing before we suggest a window size. A narrow gap between rafters limits the width, and a tall window set low in the slope can look wrong from the garden. If the rafters need trimming to take a wider unit, the quote says so, and the work is done to the Building Regulations.
- Headroom and rafters measured
- Tile type matched to a flashing kit
- Opening style chosen for reach
Larger houses around Hayley Green
A larger detached house, around Hayley Green or elsewhere in the town, tends to have more varied roofs than a semi: a main pitch, a rear gable, perhaps an old flat-roofed link between the house and the garage. Each of those can take a different rooflight, so a single visit often produces several options.
The link between house and garage is often the better candidate for a flat rooflight, since it lights a passage that has no window. A lantern is better kept for a real extension where the ceiling can rise into it. Our page on flat roof rooflights covers the options for a low roof, and roof lanterns compares the larger shapes.
| Item | Interwar semi | Detached house | Rear extension |
|---|---|---|---|
| Likely unit | Roof window in the slope | Roof window, flat rooflight or lantern | Lantern or flat rooflight |
| First check | Rafter spacing | Which roof the light is for | Kerb and covering |
| Deciding factor | Headroom under the ridge | Room below each roof | Size of the room below |
Opening style in a loft room
Once a roof window is chosen, the next decision is how it opens. A centre-pivot window turns about its middle, with the handle at the top edge, and it suits a window placed lower in the slope, where that top handle is within easy reach. A top-hung window is hinged at the top, with the handle at the bottom, and it suits a higher position, where the low handle stays reachable and you get an open view as you stand close to it.
In a room with a low eaves wall, a pair of windows can be mixed: a centre-pivot one lower down, at a comfortable height to reach, and a top-hung one higher up, where its bottom handle still falls to hand. We sketch the layout against the room at the survey so you see where the glass falls before anything is ordered. Our page on top-hung and centre-pivot windows compared sets out the differences.
Opening style
Centre-pivot
- Handle
- At the top
- Position
- Lower in the slope
- View
- Close to eye height
Top-hung
- Handle
- At the bottom
- Position
- Higher in the slope
- View
- Open when standing
Asked at the quote stage
The back of my house is on a slope. Does that complicate the work?
It changes the access, not the rooflight. We look at how scaffolding and deliveries will reach the roof, and the quote allows for it, so no part of the job is a surprise on the day.
Sloping ground and access
Halesowen sits on high, rolling ground, and a garden that falls away behind the house is a common sight. A back roof on a sloping plot can be a long way from the ground, which affects the scaffold, the delivery of a heavy lantern and the way a crane or hoist is set up.
A glass lantern is heavy and awkward, and a flat rooflight is large and fragile. Both have to be carried to the roof without damage, and we plan that route at the survey, along with where materials can be stored on the day. A good plan for access keeps the opening in the roof uncovered for the shortest possible time.
Weather is part of that plan. We prepare the unit, the flashing and the kerb before the opening is cut, and the roof is made weathertight at the end of each working visit. If the forecast turns against us, the quote's programme gives way to the weather rather than the other way round, because the maker's lead time and the roof's condition set the pace, not a fixed date.
The borough council's role and what we handle
- Planning
- Building Control
Planning for Halesowen is decided by Dudley Metropolitan Borough Council. Halesowen is a town, and any application, or any question about whether permitted development covers your house, goes to the borough council.
Whether a Halesowen rooflight or roof window qualifies under permitted development turns on conditions, and our rooflight planning guide sets out each one you must meet. Listed status brings its own requirement, listed building consent, whatever those rights allow; whether those rights survive on a house elsewhere, given an Article 4 direction or a restriction written into its planning permission, is a point we check against the address. Your address gets looked at before we advise anything, and the borough council makes the final call.
Building Regulations run alongside planning. In the eyes of the Regulations, a rooflight that needs the roof opened up counts as building work; replacing an old unit entire, glass and frame, brings in the notification rules for controlled fittings. For notifiable work, the Building Control notification is something we take care of.
| Item | Who | What we do |
|---|---|---|
| Planning | Dudley Metropolitan Borough Council | Assess the position and prepare drawings when they are asked for |
| Building Regulations | Building Control | Handle the notification |
| The unit | The maker | Supply the warranty on the rooflight |
Trees and parkland edges
Parts of Halesowen back onto woodland and open parkland, and The Leasowes is the best known of them. A rooflight with trees nearby collects leaf litter, bird droppings and sap, so the glass and the pitch matter more than they would in an open street.
A self-cleaning coating helps rain wash the glass, and a steeper roof or a lantern sheds debris better than a flat pane laid almost level. Shade also changes the glass choice, because a rooflight under trees receives less summer sun than one in an open garden. We look at what overhangs the roof and quote the glass to match. Our page on self-cleaning skylight glass explains how the coating works.
Replacing an old unit
An older extension or loft conversion may carry a rooflight that was fitted a long time ago. If it has misted between the panes or the seal has failed, the sealed glass unit alone may be replaced in a sound frame, which is outside the Building Control notification.
If the frame itself has worn out, a whole new unit is the answer, and that is notifiable. How the two cases are told apart at the survey is explained on our misted rooflight replacement page.
Raised at the survey
The glass in my loft window has misted. Do I need a whole new window?
Not always. If the frame is sound, a new sealed glass unit can be fitted into it. If the frame has warped or the seals have perished, we quote a new window and say why.
Covering Halesowen: Hasbury and Hayley Green
We work across the town, from Hasbury and Hayley Green to Hawne, and the streets around The Leasowes park.
Nearby places we cover
Halesowen answers
Who at Dudley decides whether a Halesowen rooflight goes ahead?
Dudley Metropolitan Borough Council. Rooflights on Halesowen houses can be covered by permitted development, provided the conditions in our rooflight planning guide are satisfied. The address is checked at the survey, and the council makes the decision.
How wide a roof window will fit between the rafters of my semi?
That depends on the spacing, which we measure in the loft at the survey. Where the gap is narrow we compare a slimmer window with a wider one that needs a rafter trimmed, and the quote shows the work for each.
What does Building Control need to know?
Notification is needed for a whole replacement unit and for a rooflight going into a fresh opening, and we deal with it. A sealed glass unit changed alone in a sound frame does not count as notifiable.
Can the roof window in my loft room act as the way out in a fire?
Only storeys within 4.5m of the ground can be served by an escape window. Loft rooms in two-storey houses are reached by a protected stair that doubles as the escape route, which leaves the roof windows to bring light and air. See our loft conversion roof windows page.
What U-value should a replacement rooflight reach?
Under Table 4.2 of Part L (2021), existing dwellings take 2.2 W/m²K for rooflights, while roof windows must meet the window standard, which is a WER Band B rating or failing that 1.4 W/m²K. Each unit compared on your quote has its own figure stated beside it.
Which is easier to reach in a loft room, a centre-pivot or a top-hung window?
A top-hung window has its handle at the bottom, so it suits a higher position in the slope and still stays within reach. A centre-pivot has the handle at the top and suits a lower one, close at hand. We pick the style from where the window sits in the room, and the quote shows both where both fit.
Our garden slopes steeply. Can you still fit a lantern?
We can, once the route for scaffold and delivery is planned. We look at the slope at the survey and the written quote reflects the access we have planned.
Is a flat rooflight enough for a dark passage between house and garage?
It often is. A flat rooflight over the passage lights it evenly, and a sun tunnel is a cheaper alternative where the roof above is narrow. We can quote both, and our page on sun tunnels compared with skylights explains the difference.
Do you cover the streets by The Leasowes and Hawne as well as Hasbury?
Hasbury, Hawne and the streets around The Leasowes are all included, and the town lies west of central Birmingham, 9 road miles or so away, comfortably inside the 30-mile area we serve. Surveys take place at your home and are free.
What comes with the installation?
Our 10-year workmanship guarantee goes with every Halesowen job, in addition to the maker's warranty for the unit. Book a free survey and the written quote sets the suitable options side by side.
Can you add a rooflight to a kitchen with a vaulted ceiling?
Under a pitched roof, a vaulted ceiling can take a roof window placed in the slope, with lined sides so that the light spreads into the room. We check the insulation depth and the rafters first, and the quote shows the finished reveal so you can judge how the light will fall.
Can blinds for the roof window be supplied and fitted in one visit?
Blinds for roof windows can be quoted with the window, in the style and colour you choose, and fitted on the same visit.
Book your free survey
It starts with a free survey and plain advice. No pressure, just clear options for your home.
Fill in the form and we will be in touch to arrange a convenient time.