Hednesford skylight and rooflight fitters
From Pye Green to Wimblebury.
Hednesford homes can have roof windows, sun tunnels or flat rooflights, and the written quote sets the units that suit your roof alongside one another. The free survey is at your house, and the Chase is only a short drive away.

- Distance
- About 24 road miles north of central Birmingham
- Planning
- Cannock Chase District Council
- Housing
- Bungalows, interwar semis, brick terraces and post-war estates
- Conservation
- Cannock Chase National Landscape lies within two miles of the centre
Three Hednesford roofs and what suits them
A dark landing in a terrace near the centre?
A sun tunnel or a small fixed roof window, depending on what sits above it.
A bungalow in Pye Green with rooms in the roof?
A roof window per room, sized to the rafters and the floor below.
A kitchen extension with a flat roof behind a Wimblebury semi?
A flat rooflight or a lantern, compared on the same page of the quote.
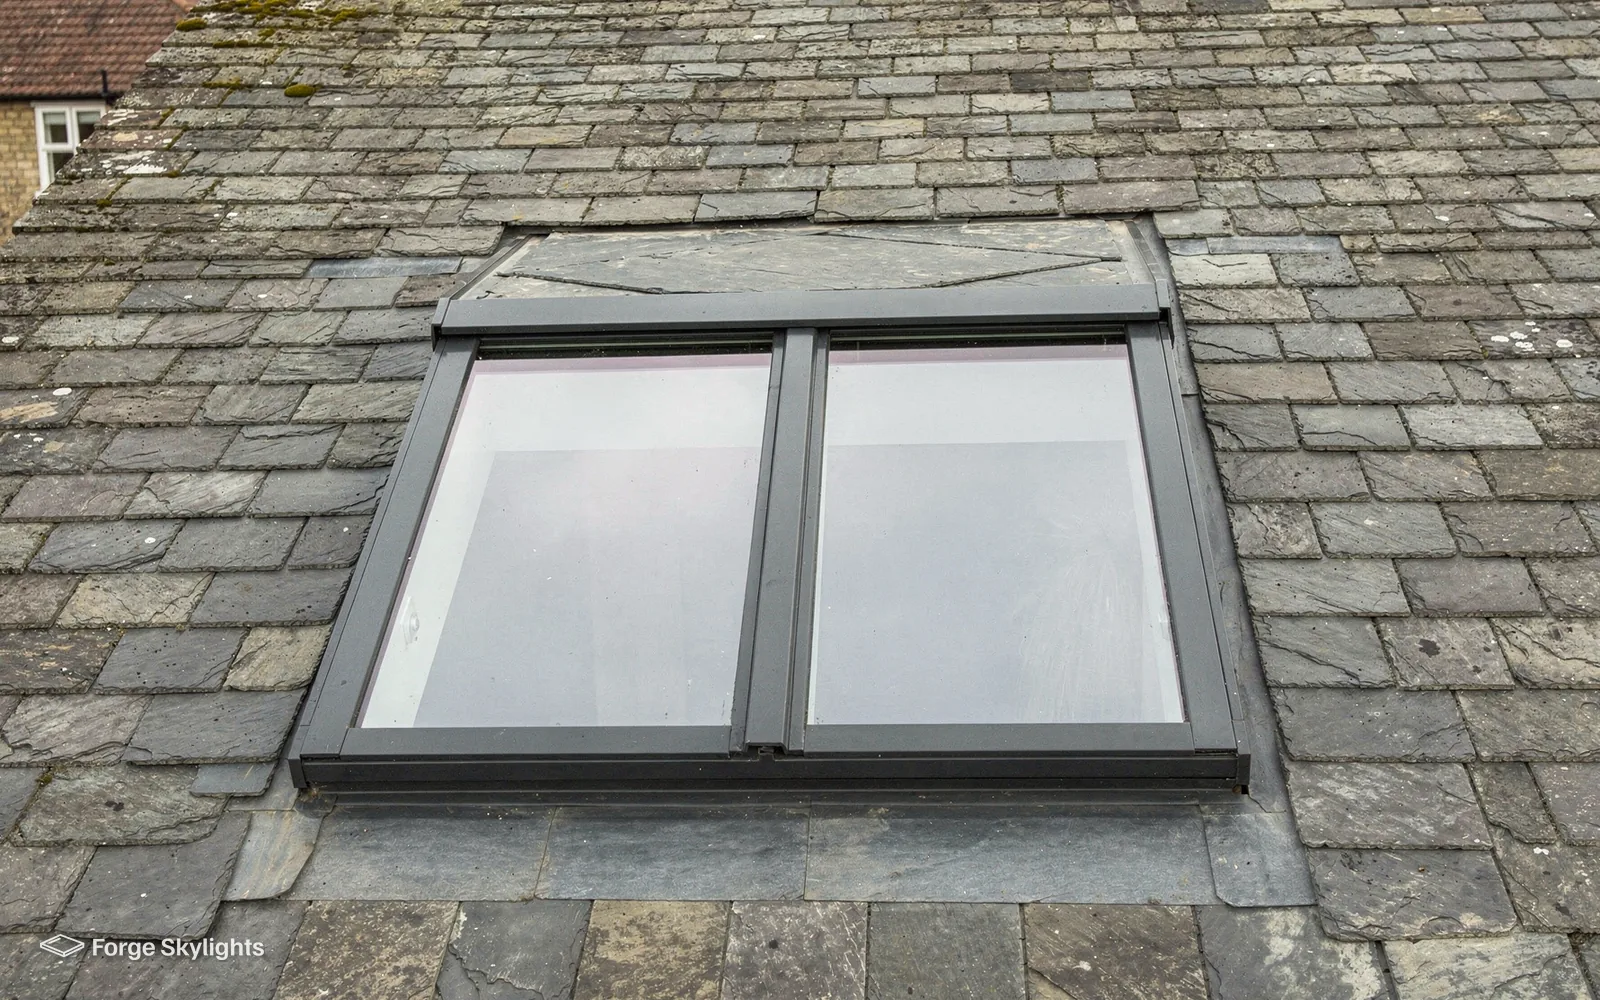
Getting daylight into the rooms that lack it
- Roof window
- Sun tunnel
- Rooflight
Most dark rooms in an older house share one problem: there is a roof above them and no wall to put a window in. A roof window gives you a proper view and a pane that opens. A sun tunnel gives you a bright ceiling and nothing else, but it fits where a window cannot.
We set the two beside each other for the room you want to change, because the better choice depends on what sits above the ceiling.
Roof window
- Daylight
- Generous, with a view
- Fresh air
- Opening types available
- Needs
- A pitched roof and clear rafters
Sun tunnel
- Daylight
- Soft and even
- Fresh air
- None from the tunnel itself
- Needs
- A route through the roof void
Brick terraces and interwar semis
Around the middle of Hednesford you will find brick terraces and semis with narrow landings, a bathroom tucked into the back, and a staircase that stays dim all day. The roofs are usually pitched, so a roof window is possible when there is a loft room or a clear slope above the space. Where the ceiling below is a plain landing under a roof void, a sun tunnel can be the more modest route.
A tunnel starts as a small dome on the tiles, runs down through the void as a tube, and ends in a diffuser in the ceiling. Because its walls reflect light instead of folding, a rigid tube passes more daylight down the void than a flexible one. A flexible tube bends round a purlin or a duct, which is why we measure the void before we say which we would quote. For the full comparison of the two, read our guide to rigid and flexible sun tunnels.
If the room has a loft above and you plan to use it, the roof window is the unit that earns its keep. Our loft conversion roof windows page covers what a conversion asks of the window.
| Item | Roof window | Sun tunnel |
|---|---|---|
| Stair landing | Works when a loft room or open slope sits above | Often the neater answer under a roof void |
| Bathroom | Opening type helps clear steam | Gives light, and an extractor still does the steam |
| Loft room | The natural choice, with a view out | Too small for a room you live in |
Raised at a first visit
Can a sun tunnel go where there is a bedroom above?
The tube needs a clear run through the roof void, so a room directly above stops it. We look at the plan of the upper floor before we quote one.
Bungalows with rooms in the roof
Bungalows in and around Hednesford, Pye Green included, sometimes have a roof space turned into a bedroom or an office. A Pye Green bungalow's roof bedrooms sit at a height an escape window may serve, 4.5m or less from the ground, and so a roof window can act as the escape window for the room. Rooms in the roof of a two-storey house are another case entirely, since the stair leading up to them must be a protected one.
Rafter spacing, slope pitch and the height the sill would reach above the floor are all measured when we visit. A shallow slope can limit which windows are approved for it, and the quote shows that on the line for each unit.
- Roof void measured before a tunnel is priced
- Sill height checked for the room in the roof
- Glass compared between the two units
Flat-roofed kitchens and utility rooms
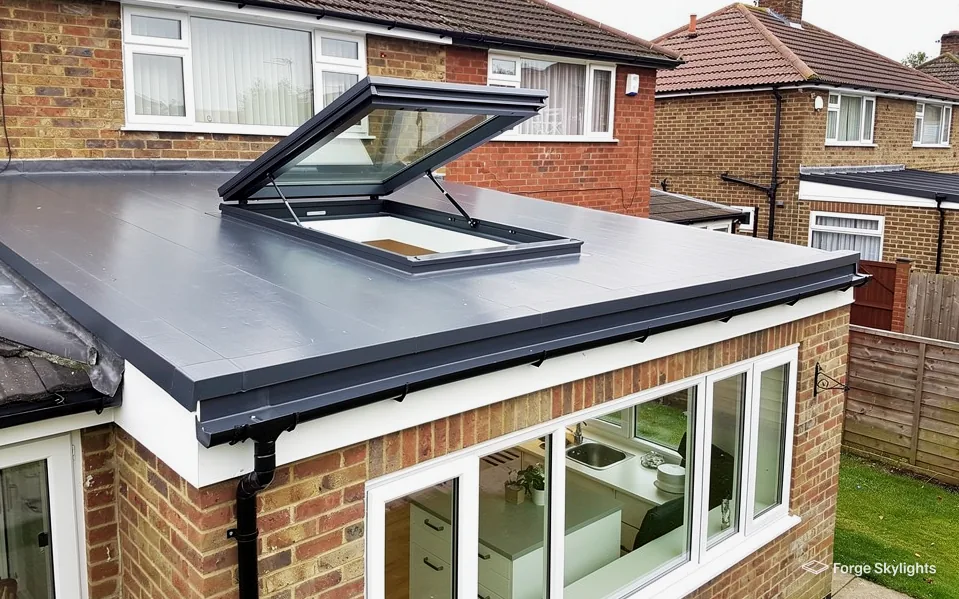
Out the back of semis in Wimblebury, High Town and the surrounding estates you often find a kitchen or utility room under a flat roof. The covering on those roofs reaches the end of its life sooner than the tiles on the main house does, and a new covering is the most economical time to add a rooflight, since the kerb and the finish are done once.
A flat rooflight sits low and spreads even light across a worktop. A lantern lifts a square or wide room with height at the centre. Which one suits depends on the span, the ceiling and how much of the garden view you want to keep, so we price the two that fit rather than guess. Our page on choosing between a lantern and a flat rooflight has the comparison.
Glass, heat and blinds
Because a roof heats up in summer and sheds warmth in winter, the choice of glass counts for as much as the choice of frame. When an existing home gets a replacement rooflight, the figure to meet comes from Part L (2021): For a rooflight the number is 2.2 W/m²K; a roof window is judged against the figure for windows, 1.4 W/m²K, with a Band B window energy rating as the other route. A good double-glazed unit meets those figures, and triple glazing is an option to price where the room faces the weather.
Where a Hednesford roof slopes to the south, the room under it will run warm, and a solar control coating softens the effect. A north-facing slope gives gentle, steady light and loses a little more warmth, so the plain clear glass with the best winter figure can suit it better. Blinds are worth deciding at the quote, because a blind made for the unit fits the frame and runs in side channels that a loose blind will not have. Our page on solar control rooflight glass sets out the coatings.
For a room that faces the sun
Solar control
- Summer
- Cooler under the glass
- Winter
- Slightly less free warmth
- Look
- A faint tint
Clear glass
- Summer
- Warmer under the glass
- Winter
- More free warmth
- Look
- Neutral
Council, Chase and Building Control
- Planning
- The Chase
- Paperwork
Who decides in Hednesford
Cannock Chase District Council decides planning for Hednesford. A Hednesford home may well fit a rooflight or roof window under permitted development, whose conditions are collected in our rooflight planning guide. Listed building consent is a separate requirement for any rooflight in a listed house, whatever permitted development might otherwise allow, and the right itself can be lost through an Article 4 direction or because a condition was set on the original planning permission.
The edge of Cannock Chase National Landscape lies within two miles of the town centre. At the survey we compare your address with what the council's own pages show and report back; any application is the council's decision. A slim unit in a quiet colour is usually among the options that make a conversation with a planner easier.
| Item | Who | What we do |
|---|---|---|
| Planning | Cannock Chase District Council | Check your address and draw up the application if one is needed |
| Building Regulations | Building Control | Send in the Building Control notification when the job requires one |

Raised by a homeowner
Will living near the Chase change which rooflight I can have?
It can change what the council wants to see, so we check the address and put any extra requirement on the quote.
Building Control and the paperwork you keep
Opening up a roof for a new rooflight brings the Building Regulations into play, as does swapping one complete rooflight, frame and glass included, for another. Changing only the sealed glass in a frame that remains in place does not count as notifiable work. Where a notification applies we send it in, and when the job is signed off you are given the certificate; put it with the title deeds, since a later buyer's solicitor may want to see it.
Your Hednesford job comes with our 10-year workmanship guarantee on the fitting, and the maker stands behind the unit with its own warranty. A rooflight on a Hednesford extension that has misted between the panes may only need a new sealed unit, and our misted rooflight replacement page sets out when that is enough.
Covering Hednesford: Pye Green and Wimblebury
We survey across the whole town, from Pye Green and High Town to Wimblebury, and the roads that run between them.
Nearby places we cover
Questions from Hednesford households
Which council decides whether a Hednesford rooflight needs planning permission?
Cannock Chase District Council. Many rooflights sit within permitted development, on the terms in our rooflight planning guide, though the position can alter if the house is listed, if an Article 4 direction applies, or if the permission carries a condition. At the survey we look up the house's own address, and the council then makes the call.
How far out are you from Hednesford?
Measured from central Birmingham, Hednesford is about 24 road miles to the north, inside the 30-mile area we cover. Because we survey at your home, whichever side of Hednesford you live on makes no difference to the visit.
Does being close to Cannock Chase affect my project?
The National Landscape designation covers Cannock Chase, and its edge lies within two miles of the town centre. We look at where your address sits and tell you what the council asks for, so any extra requirement appears on the written quote before you commit.
Can a sun tunnel replace a window in my bathroom?
It brings in daylight, though it does not open and gives no view. Steam still needs an extractor fan, and a roof window with an opening sash can help in the same room. We quote the two together when the roof allows both.
My bungalow has a bedroom in the roof. What does the window need to do?
A roof window can do the job for a loft bedroom up under a bungalow's or chalet bungalow's slope, provided the room's floor sits within the 4.5m height Approved Document B sets for escape. We measure the room and say which sizes meet it. Where a house has two storeys, a loft room's way out is a protected stair, because a roof window cannot count as the escape route.
Is the flat roof on my extension ready for a rooflight?
We look at the deck, the kerb and the covering. When the covering is ageing and due for renewal, that is the moment to add the rooflight, as the edges are then done once. Our flat roof rooflight installation page shows the options for the roof.
What does the Building Control certificate cover?
The certificate shows that a notifiable job, for example a new opening or a complete replacement unit, was inspected and signed off. We handle the notification, and you keep the certificate with the house papers.
Are you tied to one roof window brand when quoting for a Hednesford house?
Every written quote for a Hednesford roof carries more than one suitable option, drawn from different makers where the roof permits, and each is described in the same terms: glass, frame, how it opens and lead time. Our roof window makes compared guide covers the differences.
Which way should a roof window face for the best light?
A south-facing slope gives the most light and the most summer heat, so a solar control coating is worth pricing. A north-facing slope gives even light all day and suits a study or a bedroom. The quote takes account of the slope's aspect, which we record when we visit.
Can you fit a roof window into a tiled roof without redoing the whole slope?
Yes. A flashing kit made to suit the tile profile seals the window to the roof, and only the tiles around the opening need to be lifted and relaid. We check the rafters first so that the window fits between them or the opening is trimmed properly.
How do I get a quote for my Hednesford house?
Book a free survey and we come to your Hednesford home, take the measurements of both roof and room, then write up a quote comparing the units that fit.
Book your free survey
It starts with a free survey and plain advice. No pressure, just clear options for your home.
Fill in the form and we will be in touch to arrange a convenient time.