Fitting skylights and rooflights in Oldbury
Langley streets to Bristnall Fields.
Terraces, interwar semis and rear extensions in Oldbury, with every suitable rooflight option set beside the others in a single written quote that follows a free survey.

- Distance
- About 7 road miles west of central Birmingham
- Planning
- Sandwell Metropolitan Borough Council
- Housing
- Victorian and Edwardian terraces, interwar semis and later estates
- Roofs
- Slate or clay tile on older pitched roofs, with flat-roofed kitchens added at the back
Oldbury roofs: where each survey starts
A terrace with a rear kitchen extension?
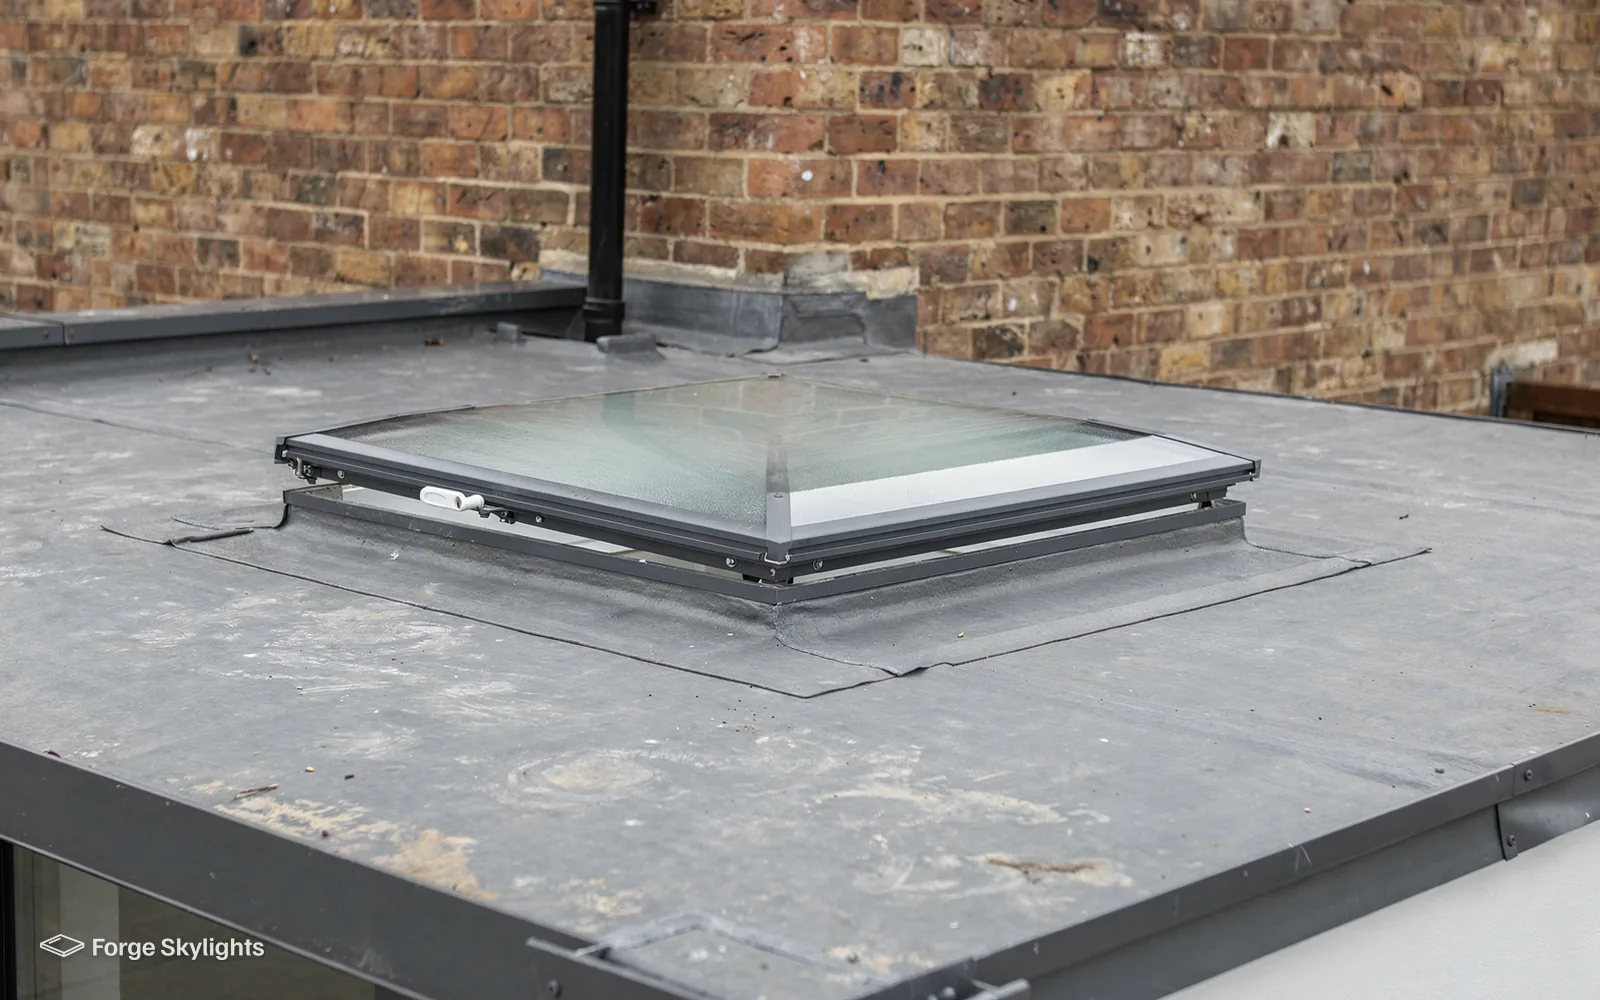
A flat rooflight or a lantern over the new roof, compared on one quote.
A semi in Bristnall Fields with an empty loft?
Roof windows set into the slope, sized to fit between the rafters.
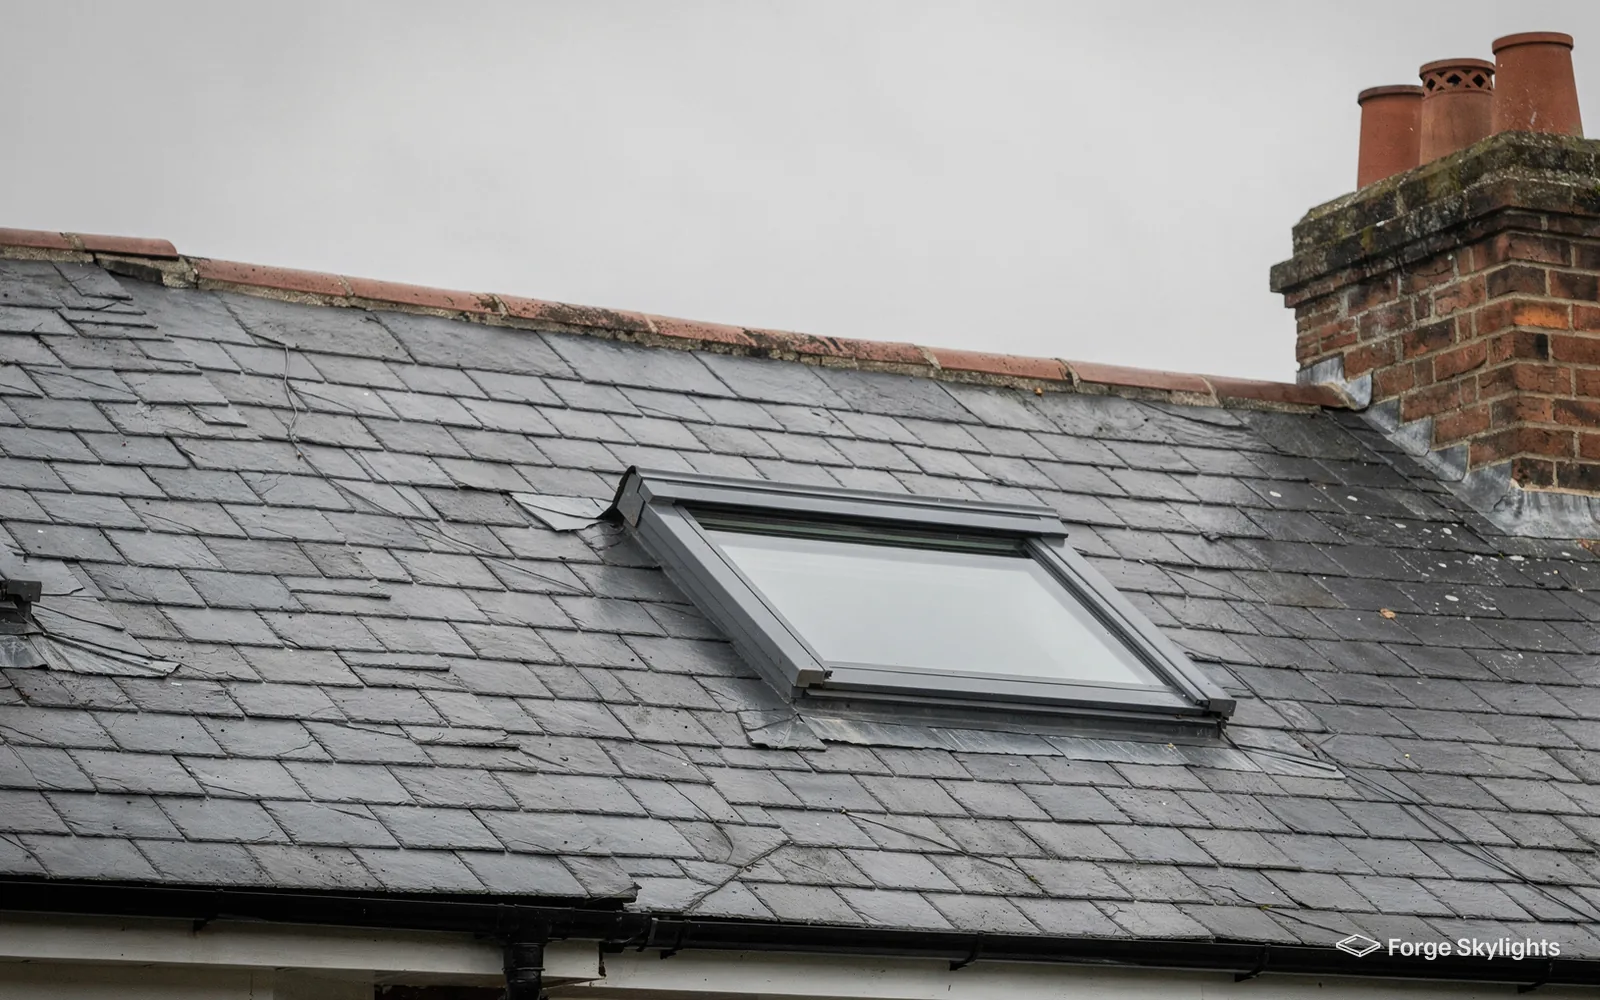
A roof covered in slate rather than tile?
The flashing kit has to match the slate, so it is chosen before the window size.
Side returns, kitchens and lofts
- Side return
- Lantern
- Roof window
Terraced houses in Oldbury tend to be narrow and deep, and the kitchen at the back is often the darkest room. Extending into the side return or across the back gives space, but a single-storey roof on a narrow plot needs glass in it to avoid a gloomy room.
A long flat rooflight and a lantern both do that job in different ways, and the written quote prices whichever suit your roof so you can see how they differ.
Long flat rooflight
- Shape
- Low, slim, runs the length
- Light
- Even along the room
- Ceiling
- Stays flat
- Suits
- Narrow side returns
Roof lantern
- Shape
- Raised, with sloping sides
- Light
- Strong, from all sides
- Ceiling
- Gains height
- Suits
- Wider rear extensions
Light for a narrow kitchen
A side return is a strip, often too narrow for a lantern to look right. The long flat rooflight fits the strip better, and some are made without a visible frame so the glass runs close to the wall. A lantern comes into its own on a wider back extension where the roof has room to carry it.
Size follows the room. A rooflight along the full length of a side return can feel like a glass roof, while a shorter one over the sink and the worktop lights the working end and leaves the ceiling solid elsewhere. We draw the options at their true size on the quote, so the difference is visible before you choose.
The neighbour's wall matters. A rooflight beside a party wall gets less light at the low end of the day, and the wall is also where the upstand has to be built carefully. We look at the wall at the survey, and the quote says what the junction needs.
Our page on flat roof rooflights covers the units, and roof lanterns covers the shapes.
Asked at a first visit
Will a rooflight make the kitchen too hot in summer?
It can on a south-facing roof, and a solar control coating reduces that gain. We show the glass with and without the coating on the quote.
Slate and clay on older roofs
The older pitched roofs in Oldbury are covered in slate or clay tile, so the flashing kit must match whatever covering the roof carries. A slate roof is thinner and flatter than a tile roof, so the flashing sits differently. Fitting a window into a slate roof means lifting the slates around the opening and replacing them, and old slates can be brittle.
We allow for that in the quote, and the roofer who lifts the slates works to the same plan as the person fitting the window, so the opening is closed up and weathertight as the work goes on. Where the slates are sound they go back, and where they are not, the quote shows the cost of matching ones. How the kits differ from one covering to the next is set out on our page about flashing kits for roof windows.
Lofts: terrace and semi compared
| Item | Victorian or Edwardian terrace | Interwar semi |
|---|---|---|
| Storeys below the loft | Often two | Two |
| Escape from the loft | Protected stair needed | Protected stair needed |
| Rafters | Older timber, check the size | Standard spacing more likely |
| Covering | Slate or clay tile | Clay or concrete tile |
| Window position | Rear slope often chosen | Front or rear, council permitting |
Terrace and semi alike are usually two storeys, which means a loft conversion in either needs a protected stair for escape, with the roof window providing light and air only. The rafters are the bigger difference, because older timber may be narrower or have been notched, and the survey checks them before a size is chosen.
Dark halls and bathrooms in a terrace
In a terrace, some rooms sit at the centre of the house and have no outside wall at all. A hall between two living rooms, or a bathroom over the kitchen, relies on a door left open for borrowed light. A sun tunnel works by sending daylight along a tube from the roof, through the loft, to a diffuser set in the ceiling, and its opening is much smaller than a roof window needs.
If the bathroom is under the roof, a roof window can do more, because it opens and clears steam. Our comparison of a sun tunnel and a skylight puts the two next to each other, and the quote shows the sun tunnel and the roof window together where both would fit.
A tunnel runs through the loft, so the route has to be clear of tanks, joists and wiring. We check that at the survey and quote the tube length that suits.
For a bathroom or hall
Rigid tunnel
- Light
- Brighter, straight run
- Route
- Needs a clear line
- Fresh air
- None
Flexible tunnel
- Light
- Softer, bends cost some
- Route
- Can bend round obstacles
- Fresh air
- None
Noise and the motorway
Parts of Oldbury lie close to the M5, and a loft bedroom is closer to traffic noise than a room downstairs. Laminated glass reduces more of that noise than a plain double-glazed pair, and a quote can show both with the price of each.
The same glass helps a house on a busy road, so the question is where your house stands in relation to the traffic and not which part of the town it is in.
- Rafter size and spacing checked
- Slate or tile matched to the flashing
- Glass compared for noise and heat
Sandwell, the council, and the paperwork
- Planning
- Conservation
- Regulations
Planning in Oldbury
Planning applications for Oldbury go to Sandwell Metropolitan Borough Council, the authority the town sits within. Under permitted development, a lot of rooflights and roof windows in Oldbury need no application, and the conditions that apply are explained in our rooflight planning guide.
Listing is the exception: for a listed Oldbury house, no rooflight goes in without listed building consent, no matter what permitted development would allow, and a house that is not listed can still lose the right through a condition on its permission and through any Article 4 direction, both of which we check for. A house in a conservation area often gets a slim conservation rooflight among the options to compare on the quote, and our page about conservation rooflights shows what one looks like once fitted. At the survey we look up your address, and anything unclear is left for the council to decide.
| Item | Who | What we do |
|---|---|---|
| Planning | Sandwell Metropolitan Borough Council | Look at the position, and provide drawings when an application is required |
| Building Regulations | Building Control | Lodge the notification with Building Control for notifiable work |
| Warranty | The maker and ourselves | Give you both in writing |
Asked by a homeowner
My terrace shares a roof line with the next house. Does that matter?
It can. A new opening near a party wall needs the upstand and the flashing formed carefully, and the Party Wall Act can apply to some work near a shared wall. At the survey we say whether your plans fall into that, and your own surveyor or solicitor can confirm the notice.
A new opening cut in a roof counts as building work, and a whole rooflight swapped out, frame and glass together, is notifiable as a controlled fitting under the Building Regulations; changing only the glazed unit inside the frame is not. We make the Building Control notification wherever the rules call for one. A new rooflight in an existing Oldbury home falls under the Part L 2021 limits. The figure to meet is 2.2 W/m²K when the unit is a rooflight, while a roof window follows the window limit instead.
Oldbury work is backed by our 10-year workmanship guarantee, while the manufacturer's warranty protects the unit. Our misted rooflight replacement page explains when the glass alone can be changed on an older Oldbury rooflight that has gone cloudy.
Around Langley Village, Bristnall Fields and Oldbury
We survey across the town, from Langley and Bristnall Fields to Brandhall, Tat Bank and Causeway Green.
Nearby places we cover
Common questions in Oldbury
Which council do I apply to for a rooflight in Oldbury?
Planning for Oldbury is a matter for Sandwell Metropolitan Borough Council. Plenty of rooflights in Oldbury count as permitted development, and our rooflight planning guide explains the conditions that go with it. We look up your Oldbury address during the survey, then tell you whether an application looks likely.
Can a rooflight light a dark terraced kitchen?
In most cases it can. A long flat rooflight over a side return or a lantern over a wider extension lets in light from above, which is what a narrow plot needs. The survey measures the roof and the quote prices the units that fit.
Does slate make a roof window harder to fit?
It changes the flashing kit and the care needed when the slates are lifted. Old slates can crack, so we allow for replacements on the quote.
Do you cover Langley and Causeway Green as well as central Oldbury?
Oldbury is roughly 7 road miles to the west of Birmingham city centre, so Langley, Causeway Green and the rest of the town sit inside the 30 road miles we cover. Surveys happen at your own home, in every part of the town.
Can I have a roof window as the escape from my terrace loft?
Not on a two-storey house. A protected stair is required for a loft above two floors, while the roof window serves only for daylight and ventilation. A bungalow is the exception, which our page on roof windows and fire escape explains.
Is the glass noisy in rain?
A rooflight can sound louder in heavy rain than a wall, because the glass is thin. Laminated glass is quieter, and the quote can show it beside the standard option so you see the price of the difference. In a loft bedroom the choice is often decided by how light a sleeper you are, and the quote leaves that call to you.
Do I need to tell my neighbour?
If the work is near a shared wall, the Party Wall Act may apply, and a notice to the neighbour may be needed. We flag this at the survey, and your own surveyor or solicitor can confirm the position for your plans.
Can you replace an old skylight that leaks at the frame?
We can replace the whole unit, and where the kerb or the covering has failed, the quote includes them. The signs a rooflight has failed are listed on our page about them.
Should my Oldbury extension get a lantern or a flat rooflight?
A lantern adds height and light from every side, and suits a wider room. A flat rooflight sits lower and suits a narrow side return, and it often costs less. Our answer on a lantern or a flat rooflight compares them, and we price both where both would fit.
Can an electric rooflight be fitted where I cannot reach?
An electric opening unit works from a switch on the wall or from a remote, and a rain sensor shuts it when a shower comes. It needs a power supply to the opening, which we plan at the survey. Our page on electric opening rooflights has the detail.
Will the opening affect my existing roof timbers?
A roof window sized to fit between the rafters leaves them alone. A wider unit means trimming a rafter and framing the opening with a new header, which is part of the work and stated on the quote.
What lands in my hands once the Oldbury survey is done?
A written quote that lists each suitable unit for your roof next to the others, covering the glazing, the frame, the opening method, the lead time and the cost. Book a free survey when you want the quote.
Book your free survey
It starts with a free survey and plain advice. No pressure, just clear options for your home.
Fill in the form and we will be in touch to arrange a convenient time.