Installing skylights and rooflights in Stafford
Holmcroft semis to Weeping Cross homes.
Roof windows for Victorian and interwar roofs, lanterns and flat rooflights for extensions, each quoted beside the alternatives that suit your house. Free survey in Stafford.

- Distance
- About 30 road miles north-west of central Birmingham
- Planning
- Stafford Borough Council
- Housing
- Victorian terraces and villas around the middle of Stafford, with interwar and post-war estates further out and newer estates at the edges
- Conservation
- We look up the address before anything else, because parts of the town centre sit in conservation areas
Three Stafford roofs and what each one calls for
A Victorian terrace close to the town centre?
A slim roof window between the rafters, with a flashing kit cut for slate or old clay tile.
A post-war semi in Weeping Cross or Holmcroft?
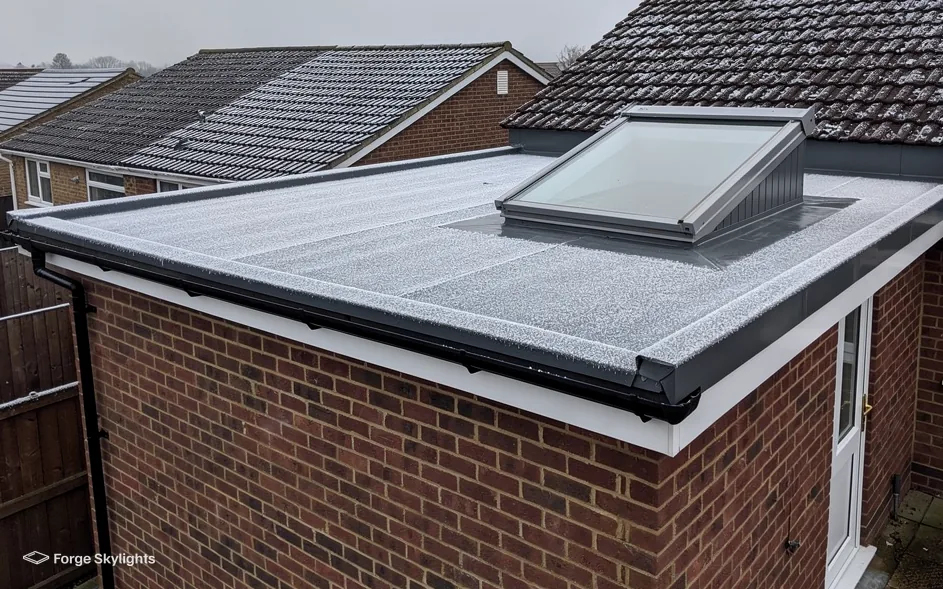
Usually a roof window for the loft and a lantern or flat rooflight over the rear extension.
A Highfields house with its kitchen under a flat roof at the rear?
A flat rooflight if the room is narrow, a lantern if it is square and tall enough to carry one.
Which unit for which Stafford roof
- Roof window
- Flat rooflight
- Lantern
Stafford is a county town with a good deal of housing of different ages packed into a compact area, so the same street can ask for a pitched-roof window on one side and a flat rooflight on the other.
A roof window is the unit for a loft room or a landing under the slope. A flat rooflight is the quiet choice over a single-storey roof. The two sit side by side on your quote whenever both would fit the roof.
Roof window
- Roof
- Pitched, tile or slate
- Opens
- Pivot or top-hung
- Gives
- Light and a view out
Flat rooflight
- Roof
- Flat or low pitch
- Opens
- Fixed or electric
- Gives
- Even overhead light
Terraces and villas around the centre
The older streets close to the middle of Stafford are lined with Victorian and Edwardian houses in brick, topped with slate or clay tile. The roofs are usually steep enough to take a roof window comfortably, and the rooms underneath, often an attic bedroom or an untouched loft, gain a lot from a little daylight and some fresh air.
What decides the unit on these roofs is the structure. Rafters in a house of this age may sit wider apart than a modern standard or have been cut about when a chimney came out, and a slate roof calls for a flashing kit designed for slate. We lift the loft hatch and measure the gaps between rafters, then quote window sizes that fit those gaps without trimming, plus a larger size needing a trimmed opening, which shows you what the extra glass would involve.
Many terraces have a rear outrigger, the narrow wing at the back that holds the kitchen or bathroom. Its lean-to or flat roof is a natural place for a small flat rooflight, because it brings light into a room that borrows most of its daylight through a single side window. For the pitched slopes, the opening types are laid out on our roof window installation page.
Often asked on a measuring visit
Can a roof window go in the front slope of a terrace?
Often it can, though the street and the date of the house matter. Listed buildings need consent, and a conservation area street may carry an Article 4 direction, so we check the address and, where the front slope faces the road, we point to a slim conservation rooflight as one of the quote options.
Post-war estates and newer houses
Beyond the centre, Stafford spreads out into interwar estates and post-war ones in places such as Weeping Cross, Holmcroft and Highfields, and newer estates further out again. Concrete tile is the usual finish on the semis and detached houses here, and many were extended at the back with a single-storey addition that enlarged the kitchen or dining room.
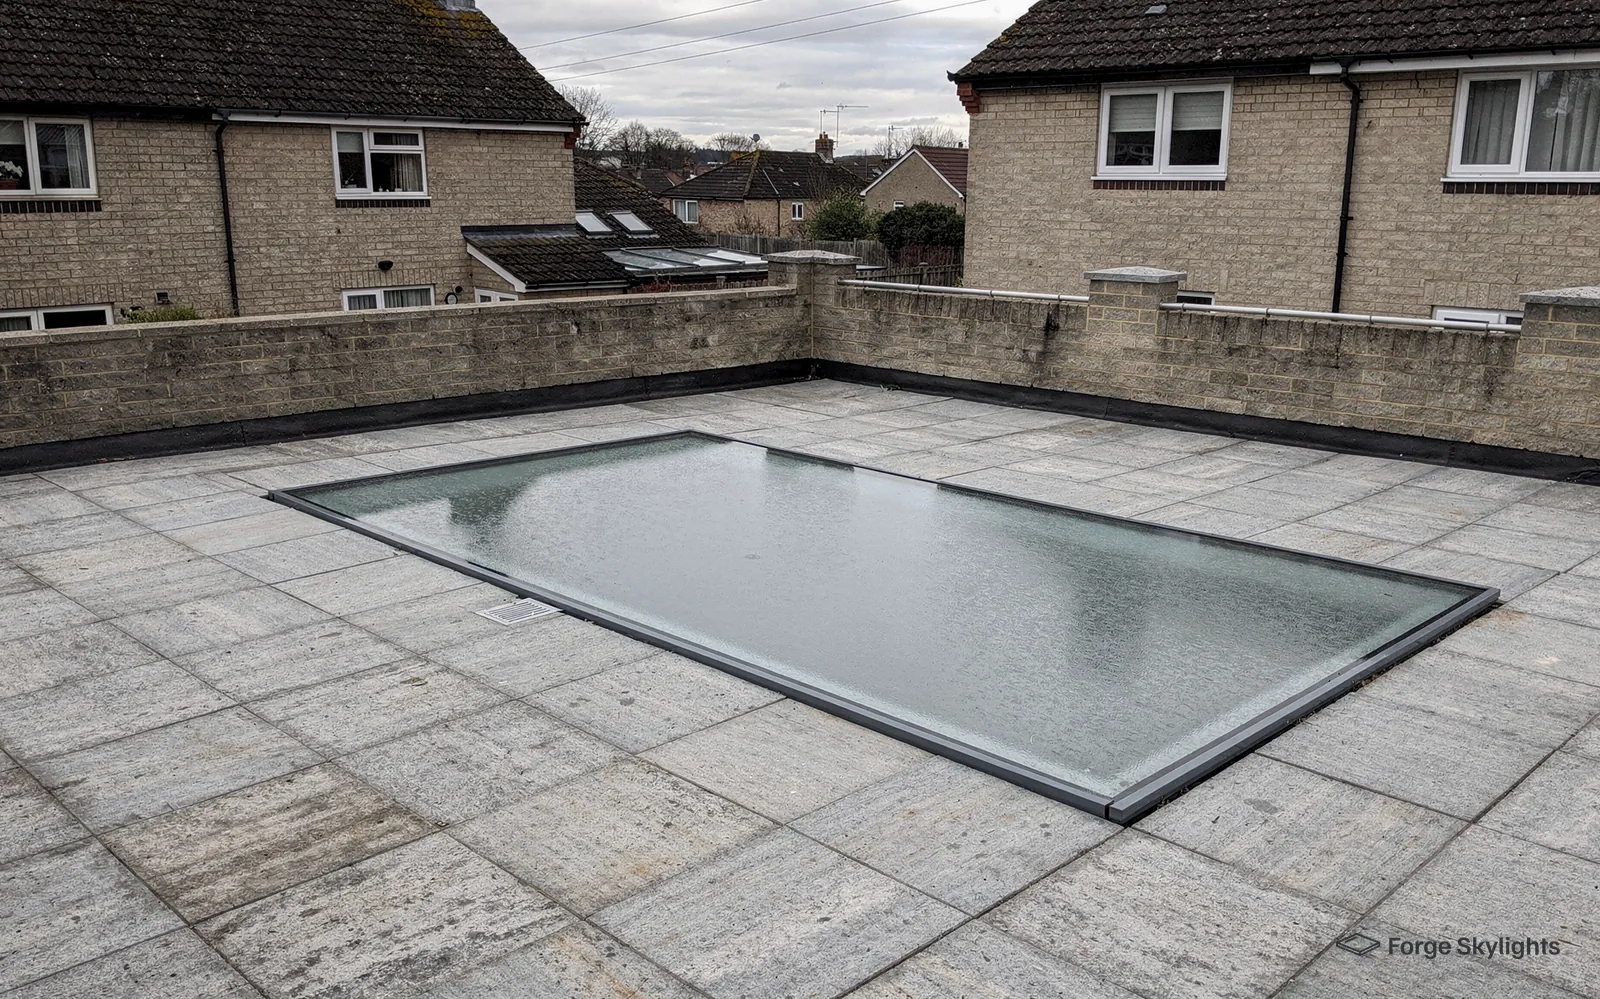
That extension is where a rooflight earns its keep. Where a kitchen was widened across the back of the house, the middle of the room can end up deep and dim, and a lantern, or else a flat rooflight, over the dining end draws daylight into the part that the patio doors never reach. The opposite problem is a small utility room with no outside wall at all, where a fixed flat rooflight is enough.
Newer houses often have roof trusses rather than separate rafters, which are the factory-made triangular frames that carry the roof and cannot simply be cut. A roof window in a truss roof needs a structural plan for the opening, and we look at that on the survey before any size goes on the quote.
- Rafters or trusses identified
- Tile or slate flashing matched
- Ceiling height and the room underneath checked alongside the roof
Getting to the roof
Access shapes the job on a terrace. Houses in a continuous row often have no side passage, so scaffold and materials have to come through the house or over the front, and a unit that is light enough to carry up by hand can be easier than a large one that needs lifting. At the survey we record the carrying route, and the quote states if a roof window or lantern arrives in one piece or must be built up on site.
Detached houses on the newer estates are simpler, with space on a drive or beside the house for a scaffold tower. The quote then turns on the roof rather than the access. If you are having a roofer re-cover the roof or build an extension anyway, tell us, because fitting the rooflight while the roof is already open saves duplicated work and lets the flashing be built into the new covering.
| Item | Roof covering | Likely rooflight | Check at the survey |
|---|---|---|---|
| Victorian terrace | Slate or clay tile | Roof window, small flat rooflight over an outrigger | Rafter gaps, chimney remains, conservation status |
| Interwar semi | Clay or concrete tile, often hipped | Roof window for the loft, lantern over an extension | Hip shape, any conversion plans |
| Post-war estate house | Concrete tile | Flat rooflight over a utility or kitchen, roof window in the loft | Roof structure, ceiling height below |
| Newer detached house | Concrete tile, truss roof | Roof window with a structural plan, lantern over a garden room | Truss layout, warranty paperwork |
Permission, Building Control and glass
- Permission
- Control
- Glass
Consent and conditions in Stafford
Planning in Stafford is decided by Stafford Borough Council. Our rooflight planning guide holds the conditions that attach to permitted development for rooflights and roof windows, and a listed house in the town still needs its own consent whatever that right allows. Whether that right still holds for one particular Stafford house can depend on an Article 4 direction or on a condition attached to an earlier approval.
The town has conservation areas, and the borough council shows them on its planning maps. We look at your address against those maps before we suggest a unit, and we say plainly on the quote when the front slope needs a closer look. The council decides; we advise after checking, and prepare the drawings should an application turn out to be required.
Often asked while measuring up
Is the house near the centre listed or in a conservation area?
Bring the address and we check it. A listed building needs consent for most changes to the roof, and in a conservation area an Article 4 direction can bring a street-facing slope under the borough council's control.
Glass choices for a south-facing Stafford extension
Solar control glass
- Summer sun
- Cuts heat gain
- Winter light
- Slightly tinted
- Suits
- Bright south roofs
Clear low-energy glass
- Summer sun
- Lets more heat in
- Winter light
- Brightest
- Suits
- Shaded or north roofs
Glass, heat and noise
A kitchen extension with a south or west facing lantern collects a lot of sun on a clear afternoon. Solar control glass carries a coating that reflects part of that heat, at the cost of a faint tint, and it is the unit to compare against clear low-energy glass when the room tends to overheat. A north-facing flat rooflight over a utility room has no such problem, and clear glass keeps the room at its brightest.
Rain on glass is louder than rain on tile. Acoustic laminated glass cuts the drumming, and where the room below is a bedroom or a study we list it as its own separate line item for you to weigh. Every unit we quote meets the thermal limits in Part L, and our page on energy-efficient rooflights explains how the glazing and the frame work together.
After fitting in Stafford
A roof that gets a brand new opening has building work done to it, and so does one that has an old rooflight taken out and a whole new one fitted, frame and glass together. Should the job be notifiable, our office sends the Building Control paperwork, and the completion certificate arrives with you after sign-off. A new glass unit alone, slotted into a frame that is still good, falls outside that notification.
Our 10-year workmanship guarantee covers the fitting itself, and the maker's own warranty stays with each unit as well. Weighing a new rooflight against an older one that is failing? The misted and failed rooflight replacement page explains when a new glass unit is enough and when the whole rooflight should come out.
Holmcroft, Highfields and the rest of Stafford
Our surveys take in Stafford from the Victorian streets around the middle out to Holmcroft, Highfields and Weeping Cross.
Nearby places we cover
Stafford roof light questions
Which body rules on planning for a rooflight in Stafford's older streets?
Stafford Borough Council decides planning for the town. Plenty of rooflight work can go ahead under permitted development, whose limits are in our rooflight planning guide, though a listed building changes the answer, as does any house whose right was withdrawn by a condition on an older approval or by an Article 4 direction. The council has the final say; at the survey we check your address against what it allows.
How far is Stafford from your Birmingham base?
Stafford is a north-west destination for us, 30 road miles from central Birmingham by the road and easily inside our 30-mile area. Surveys happen at your home, so the free survey comes to you wherever you are in the town.
Our Victorian terrace has slate on the roof. Can a roof window go in?
It can. A slate roof takes a flashing kit designed for slate, and the opening must line up with the rafters, so the gaps in the loft get measured before we name a size. The quote also compares a conservation rooflight where the street or the listing calls for a slimmer look.
What do you do about roof trusses in a newer house?
A truss roof cannot have its members cut like an old rafter roof, so a roof window needs a plan for carrying the load around the opening. We look at the truss layout at the survey and price any structural work as its own line, so you see it before you commit.
Can a flat rooflight go over a narrow kitchen extension?
Yes. For a narrow room, one long flat rooflight or two smaller ones fit best, whereas a lantern needs a squarer footprint and more height. Both go on the quote when both would fit, and our answer on a roof lantern or a flat rooflight compares them in full.
Can the plastic dome over an older Stafford flat roof be swapped for glass?
It can be done, using a flat rooflight or a glass lantern made to the opening. First we inspect the kerb and the roofing around the old dome, and if the kerb must be raised so the covering can turn up it properly, that goes on the quote. See replacing a polycarbonate dome.
Can a loft conversion use roof windows as its escape route?
Bungalows and chalet bungalows can have a roof window serving as the way out of their roof rooms, as long as the room stays inside the 4.5m limit above ground level. A two-storey Stafford house with a loft room needs a protected stair as its escape, so the roof window serving that room is picked for daylight and fresh air. Our loft conversion roof windows page goes through the options.
What will I see on the written quote for my Stafford roof?
Every suitable unit gets its own column on the quote: what it costs, how long the maker takes, how it opens, what the frame is and what glass it carries. Several makers can appear where the roof suits. Each delivery estimate on the quote reflects what the maker normally takes. Book a free survey when you are ready to see the options.
Book your free survey
It starts with a free survey and plain advice. No pressure, just clear options for your home.
Fill in the form and we will be in touch to arrange a convenient time.