Rooflights and skylights compared for Wellesbourne homes
Cottages and bungalows, the centre to Walton.
Every Wellesbourne roof gets a quote that lines up the roof windows, sun tunnels, flat rooflights or lanterns that would fit it, one beside the other. The survey is free.

- Distance
- About 27 road miles south-east of central Birmingham
- Planning
- Stratford-on-Avon District Council
- Housing
- Older village cottages, post-war estates, bungalows and chalet bungalows
- Roofs
- Pitched tile and slate roofs, with flat-roofed kitchen and garage extensions at the back
Three Wellesbourne roofs and what suits each
A bungalow on one of the village estates?
A roof window in the loft space can light a new room, and a sun tunnel can light the hall below.
An older cottage near the village centre?
The covering and the rafters set the size, and a conservation-style unit may be on the quote.
A flat-roofed extension on a later village house?
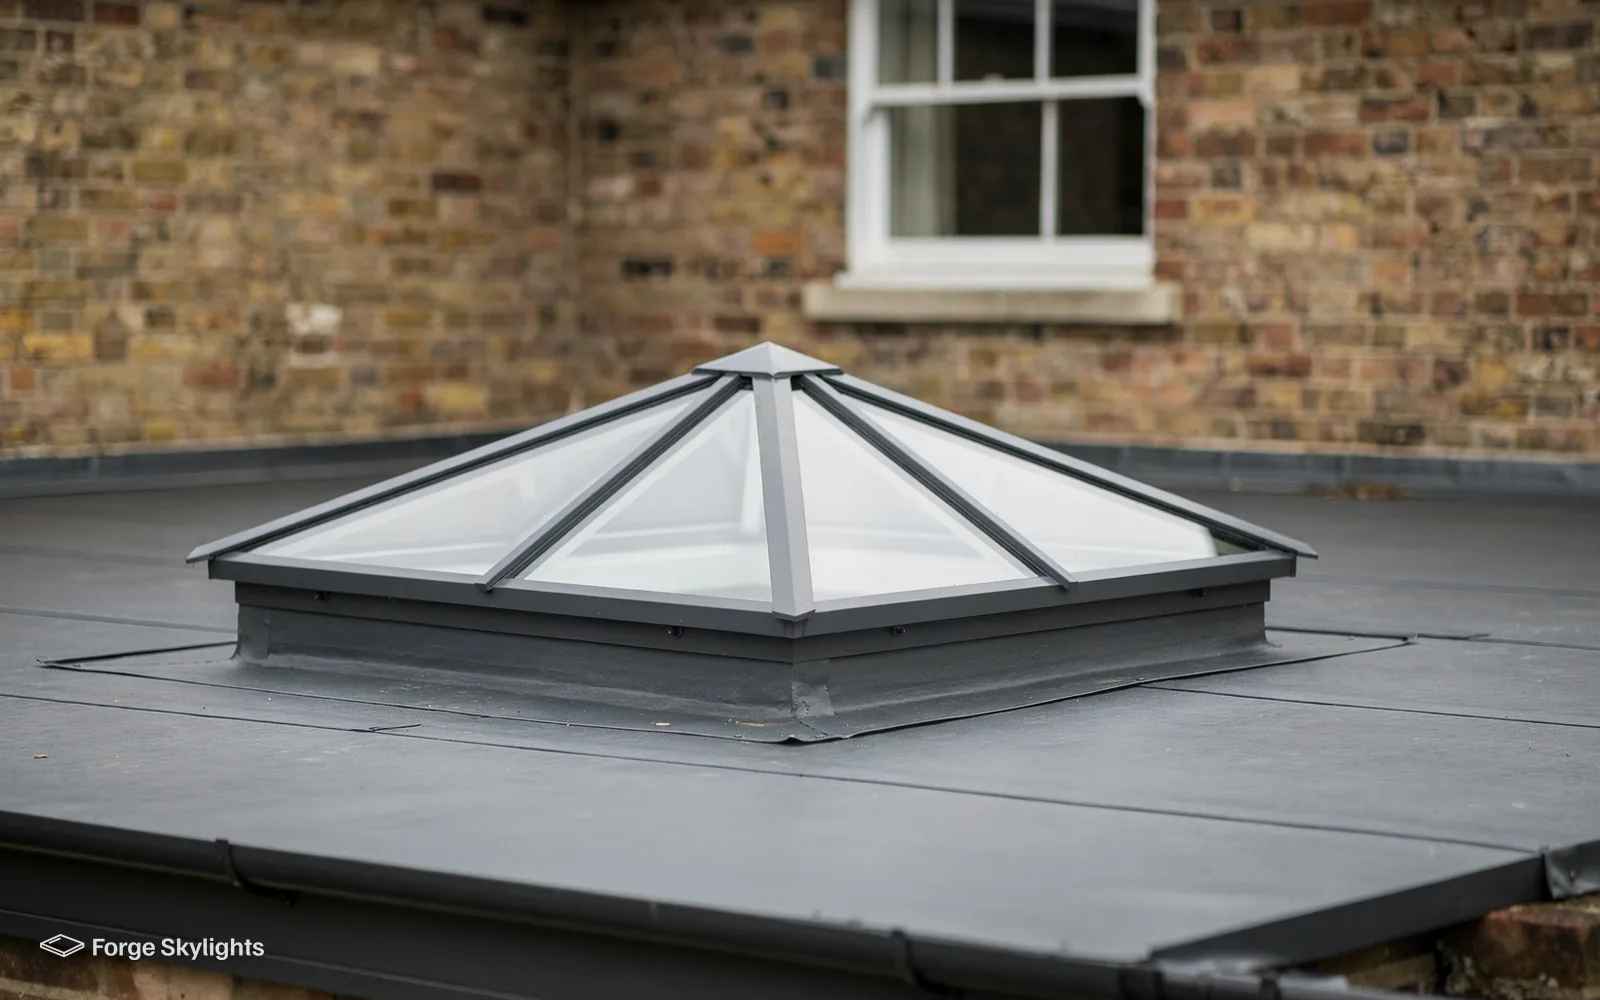
Two ways to light a flat-roofed extension: a flat rooflight, or else a lantern of compact size, each costed on the quote.
Daylight for bungalows and cottages
- Roof window
- Sun tunnel
- Flat rooflight
A village house, particularly an older one, can have a dark spot: a hallway with no window, a landing, a bathroom stuck deep in the heart of the plan, or a utility room tucked behind the kitchen. A roof window lights a room that has a sloping ceiling. For a space with no roof window above it at all, a sun tunnel sends daylight along a tube from the roof.
For the room you have, the quote puts the two together on the same page, and what each costs sits beside what it gives you back, whichever you lean towards.
Roof window
- Light
- Broad, with a view of the sky
- Fitting
- Needs space between rafters
- Suits
- Rooms in the roof
Sun tunnel
- Light
- Soft and steady, no view
- Fitting
- Small opening, tube through the loft
- Suits
- Halls, landings, bathrooms
Rooms under a Wellesbourne bungalow roof
A single-storey house with roof space above is a good candidate for a roof window, because the room sits directly under the slope and the window can be reached from inside. A bedroom in the roof of a bungalow or chalet bungalow may rely on a roof window of the right size as its way out, as long as the floor stands at a height of 4.5m or lower above ground level; a two-storey house cannot rely on that in the same way.
A loft conversion on a bungalow usually changes the roof more than people expect. A dormer, a gable window or a run of roof windows might each suit, and we look at the plans before choosing, so the windows land where the walls, the stair and the furniture will go. Our loft conversion roof windows page goes into the layouts in more detail.
Where a hall or landing has loft space above but no room for a window, a sun tunnel is a smaller job than a roof window and leaves the ceiling much as it was. Our page on a sun tunnel or a skylight sets out when each gives the better result.
Heard over the kitchen table
Can you fit a window into the roof of a bungalow without moving the rafters?
Often, if the window is made to sit between two rafters. If it is wider than the gap, a short length of timber is fitted to carry the load, and the quote lists that carpentry as a separate line.
- Gap between rafters measured
- Covering matched to a flashing kit
- Room below planned with the window
Older roofs around Wellesbourne
Cottages near the centre of Wellesbourne often have older rafters, which may not be spaced to modern sizes. A roof window made for standard spacing then needs a trimmed opening, so the survey measures each gap and looks at the timber for sound wood before a size is proposed.
If a roof is thatched, a standard roof window will not suit it, and the work is a matter for a thatcher. For tile and slate we match the flashing kit to the covering.
Glass, heat and sun in a village garden
A village house with an open garden behind it gets little shade, so a south-facing rooflight can take a lot of sun in summer. The glass is a choice on the quote, not a given. Solar control glass keeps part of the summer heat out and has a slightly cooler tint, while a clear high-performance pane lets in the most light and keeps the most warmth in on winter evenings.
For a roof window in a bedroom, many people prefer solar control glass plus a blind, because the room is slept in on the warmest nights. For a kitchen lantern facing north, clear glass is usually the better pair of eyes on the garden. A table on the quote lines the glass types up against light, heat and price, so the trade-off is on the page rather than in a sales pitch.
Part L of the Building Regulations, as updated in 2021, sets the thermal limits a replacement has to meet: roof windows are treated as windows, so 1.4 W/m²K or Window Energy Rating Band B applies, and rooflights are limited to 2.2 W/m²K. Every unit we quote sits inside those limits. Our page on solar control rooflight glass has the detail.
Flat roofs behind the house
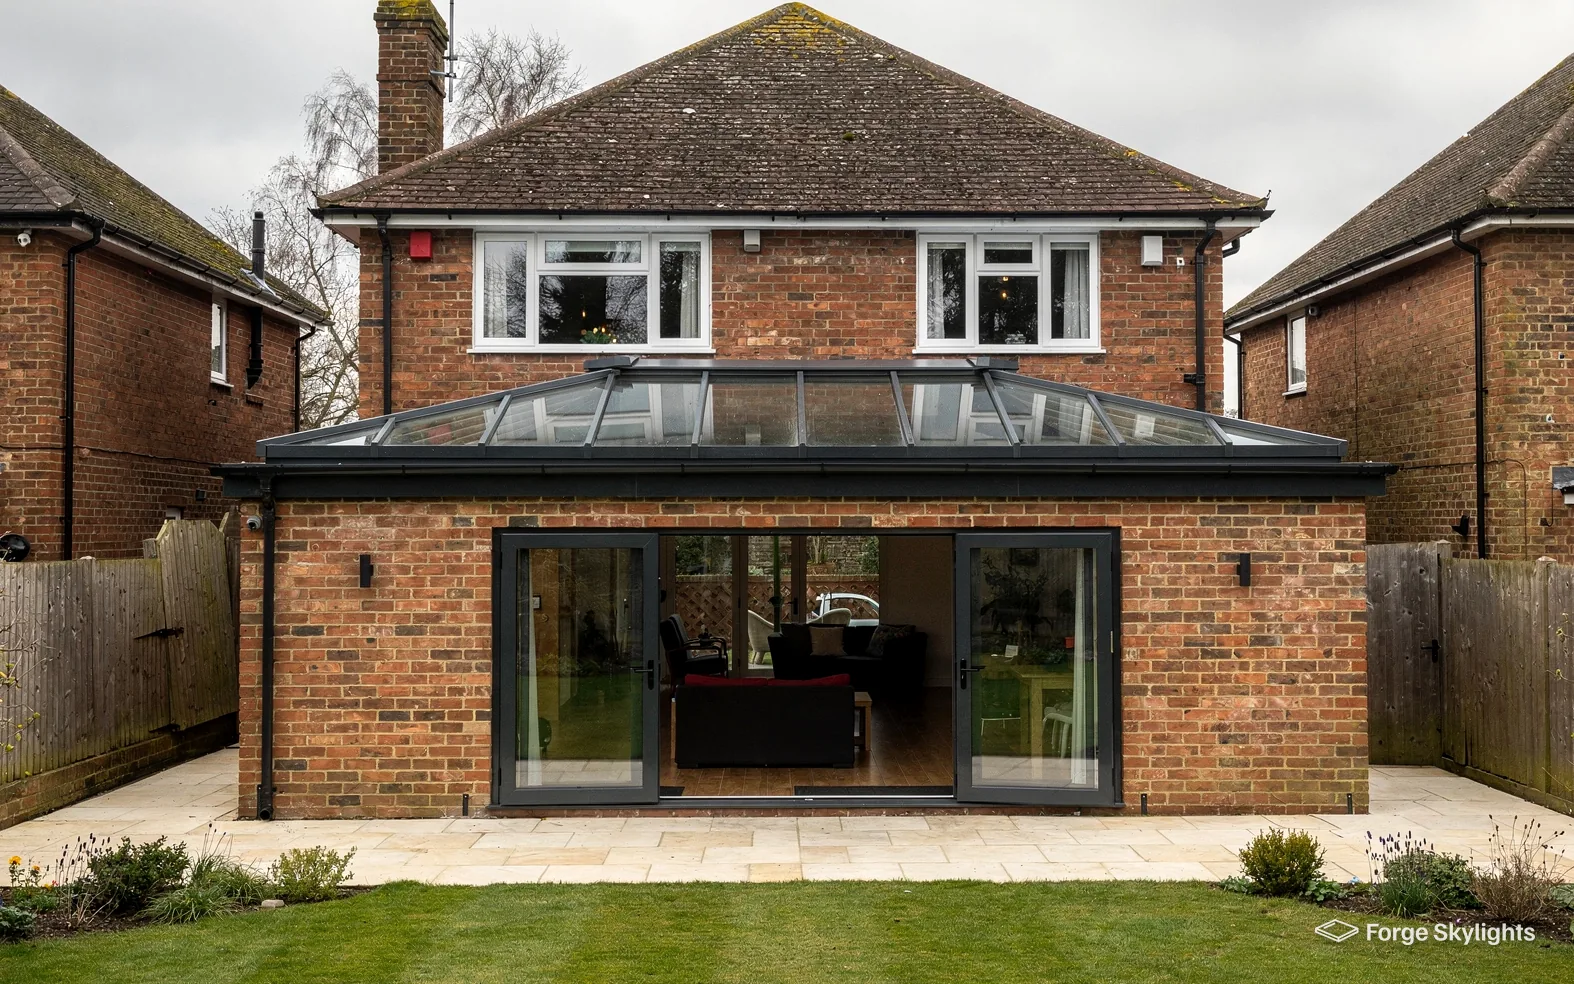
Garages and kitchens added to the back of a village house often have a flat roof, and an older one may pre-date today's insulation rules. The economical moment to fit either a flat rooflight or a modest lantern comes as the covering reaches renewal, as one visit then handles the cut opening, the upstand and the fresh covering. If you are weighing a garage that is becoming a playroom or a home office, the same logic applies: the roof is open anyway, and the light changes how the room feels.
A flat rooflight lights a kitchen evenly without adding height. A lantern lifts the ceiling and draws light down to the heart of the room, which suits a deeper kitchen where a table stands in the middle. Our page on flat roof rooflight installation has the sizes and the glass options.
For a kitchen extension
Lantern
- Height
- Adds some
- Light
- Central and strong
Flat rooflight
- Height
- None
- Light
- Even and low
Rules, consent and sign-off
- Planning
- Building Control
- Guarantee
Planning decisions in Wellesbourne rest with Stratford-on-Avon District Council. The village has a parish council, and neither it nor we decide whether your roof window needs an application. Permitted development covers many rooflights, and the limits that apply to yours are in our rooflight planning guide.
Listed buildings carry their own consent rule: whatever permitted development might grant, a rooflight on one has to be approved through listed building consent, and a house may lack the right altogether where a planning condition removed it or an Article 4 direction applies. We check your address and tell you what to ask the council, and the council decides.
If your home sits inside a conservation area, the roof slope that faces the road is the one to think about first. A slim conservation-style unit sits close to the covering and is often one of the options on the quote. Our conservation area rooflights page covers the choices.
| Item | Who | Role |
|---|---|---|
| Planning | Stratford-on-Avon District Council | Decides whether an application is needed or approved |
| Building Regulations | Building Control | We notify it where the work is notifiable |
| Fitting and guarantee | Forge Skylights | Fit the unit and stand behind the workmanship |
Heard at the measure-up
My neighbour added a roof window without an application. Can I do the same?
Possibly, but each house is different. Whether the house is listed, whether Article 4 controls reach the street, and whether an old approval left a condition could each change the answer, which is why we look at your own address, and the council decides.
Listed and older village buildings
Some buildings in a village such as Wellesbourne are listed, and any work that affects the character of a listed building calls for listed building consent, and permitted development rights leave that requirement in place. If your house is listed, or stands next to a listed building, the council's conservation officer is the first person to talk to, and we can supply the unit drawings that conversation needs.
Our listed building rooflight consent page sets out what the council weighs up. It is a slower route, and the unit chosen is usually a slim conservation rooflight rather than a standard roof window.
What needs a Building Control notification
Building work in the Regulations' sense covers a freshly cut roof opening, and taking out a rooflight whole, frame with glass, and fitting a new one counts as a controlled fitting, so it must be notified. A new sealed pane fitted alone into a frame that is still good does not count as notifiable work. Notifiable work reaches Building Control through us, and the job ends with a certificate after sign-off.
You get a 10-year workmanship guarantee on the fitting, and the maker adds a separate warranty on the unit itself. A misted rooflight replacement often needs only the glass unit, and the survey tells you which it is. If an older rooflight has simply gone draughty, our page on the signs a rooflight has failed helps you judge whether it is the glass or the frame.
Around Walton, Charlecote and Wellesbourne
Surveys cover all of Wellesbourne, from the older streets near the centre to the later estates on both sides of the river and the hamlet of Walton in the same parish, with Charlecote and Newbold Pacey close by.
Nearby places we cover
Questions from around Wellesbourne
Does the parish council or the district council rule on a roof window in Wellesbourne?
Stratford-on-Avon District Council decides, not the parish council. Plenty of rooflights are covered by permitted development, with the limits set out in our rooflight planning guide; your address is also checked against anything that could remove that right.
Can a bungalow in Wellesbourne have a bedroom in the roof?
It can, and roof windows are how the room gets light and air. A roof window may double as the escape route from a bedroom in the roof of a bungalow or chalet bungalow, provided the floor is inside the 4.5m height limit and the window meets the size and position rules. We check against Approved Document B when we survey.
Is Wellesbourne too far out for a survey from Birmingham?
Central Birmingham is about 27 road miles from Wellesbourne, to the south-east, and that sits inside the 30 road miles we cover. The survey is at your house, so the distance does not change what you are quoted for the unit.
What is the quickest way to light a dark hallway?
A sun tunnel, where there is loft space above and a clear run for the tube. It needs a smaller opening than a roof window and does not alter the ceiling much. Should the hall have no loft above it, the survey will tell you that plainly, and we look at other ways of bringing in daylight.
Will a roof window fit my old cottage rafters?
That depends on the spacing and the condition of the timber. We measure the gaps at the survey, and if a window needs a trimmed opening, the quote lists the extra carpentry beside the unit so the comparison is like for like.
On a flat-roofed garage in Wellesbourne, which suits better: a lantern or a flat rooflight?
A lantern gives more height and central light, but a flat rooflight keeps a low profile that suits a shallow roof. If the room is deep from the wall to the middle, a lantern often feels brighter. We can price both, and our guide to a roof lantern or a flat rooflight explains the trade-offs.
Does a roof window in my Wellesbourne bungalow loft need Building Control sign-off?
Building Control is involved, because cutting a fresh opening for the roof window is building work. Where work is notifiable, Building Control hears from us, and a certificate is issued when it is signed off. Hold on to it with the deeds and house papers, since a buyer may ask for it later.
Can you replace the old plastic dome on my flat roof?
Yes. A dome that has yellowed or cracked can be swapped for a glass rooflight or a better dome sized to the same opening, depending on the roof. See our page on replacing a polycarbonate dome for what is involved.
What happens after I ask for a survey in Wellesbourne?
Book a free survey and the written quote that follows lays out each suitable option next to the others, covering the glazing, the frame material, the way it opens, the lead time and the price.
Book your free survey
It starts with a free survey and plain advice. No pressure, just clear options for your home.
Fill in the form and we will be in touch to arrange a convenient time.