Rooflights and skylights fitted in Smethwick
Bearwood terraces to Cape Hill extensions.
Roof windows for lofts, flat rooflights for rear extensions and lanterns where the room is big enough, each compared on one written quote for your Smethwick roof. Free survey.
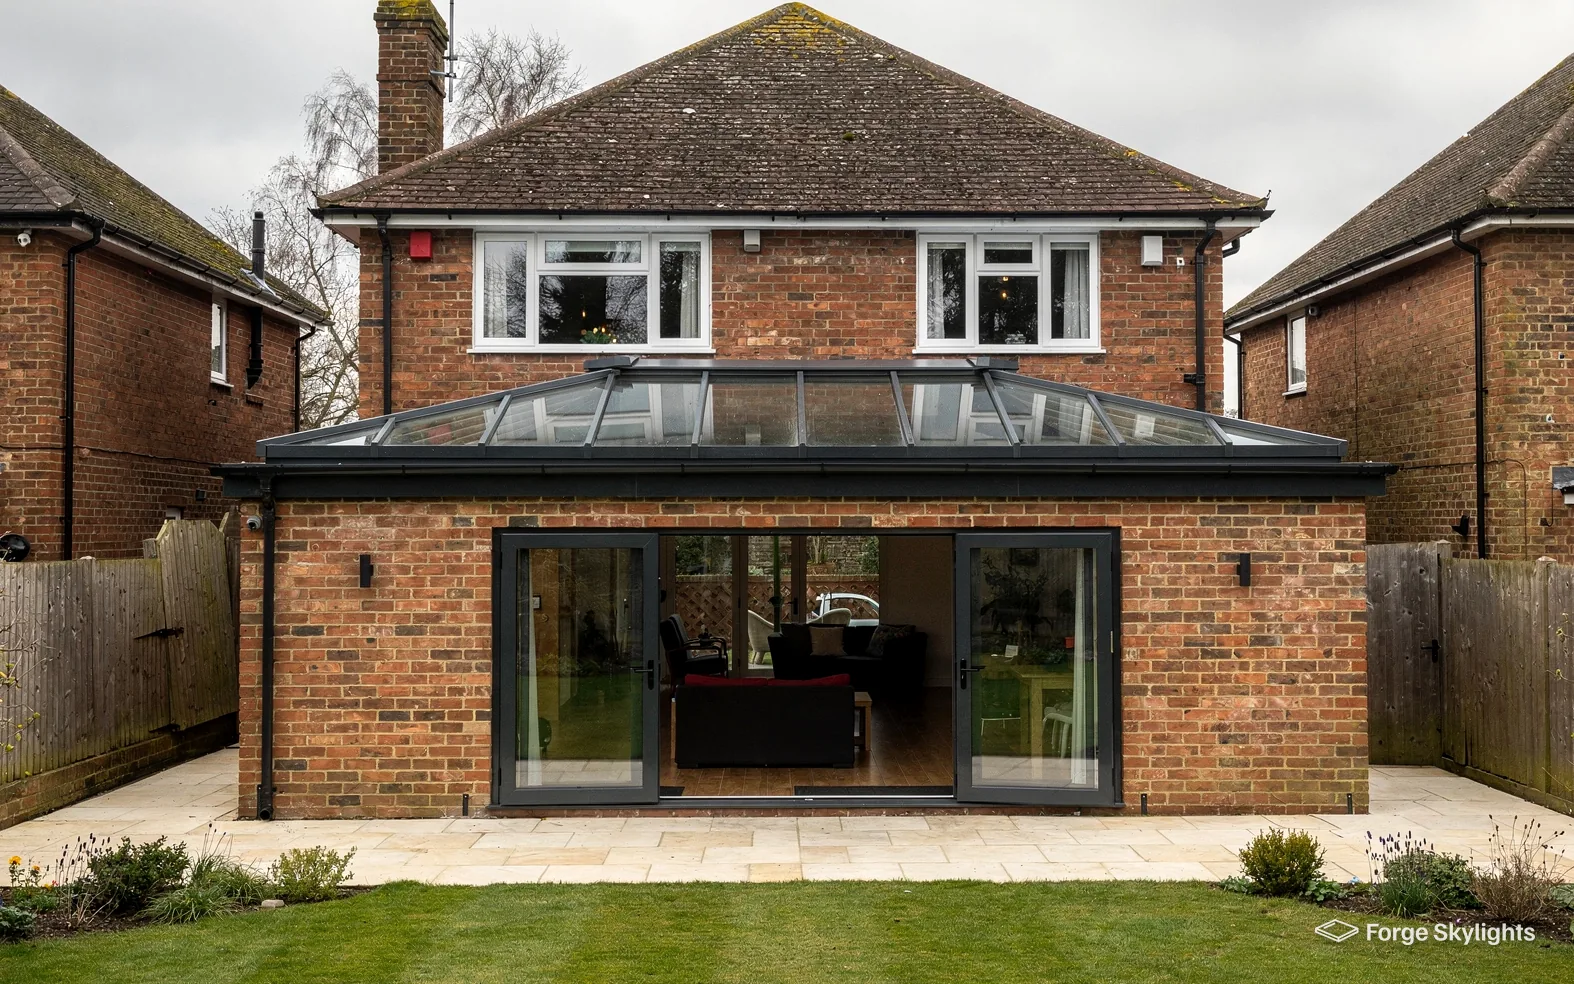
- Distance
- About 6 road miles west of central Birmingham
- Planning
- Sandwell Metropolitan Borough Council
- Housing
- Victorian and Edwardian terraces, interwar semis, later infill
- Roofs
- Slate and tile slopes, rear outriggers, flat-roofed kitchen extensions
Three kinds of Smethwick roof and what each suggests
A terrace near Cape Hill with a loft to open up?
A roof window set into the back slope, with its size taken from the rafters.
A kitchen at the back of a Bearwood semi?
The height of the ceiling decides between a small lantern and a flat rooflight.
A narrow side return between two houses?
A long, slim flat rooflight, compared with a pair of smaller ones.
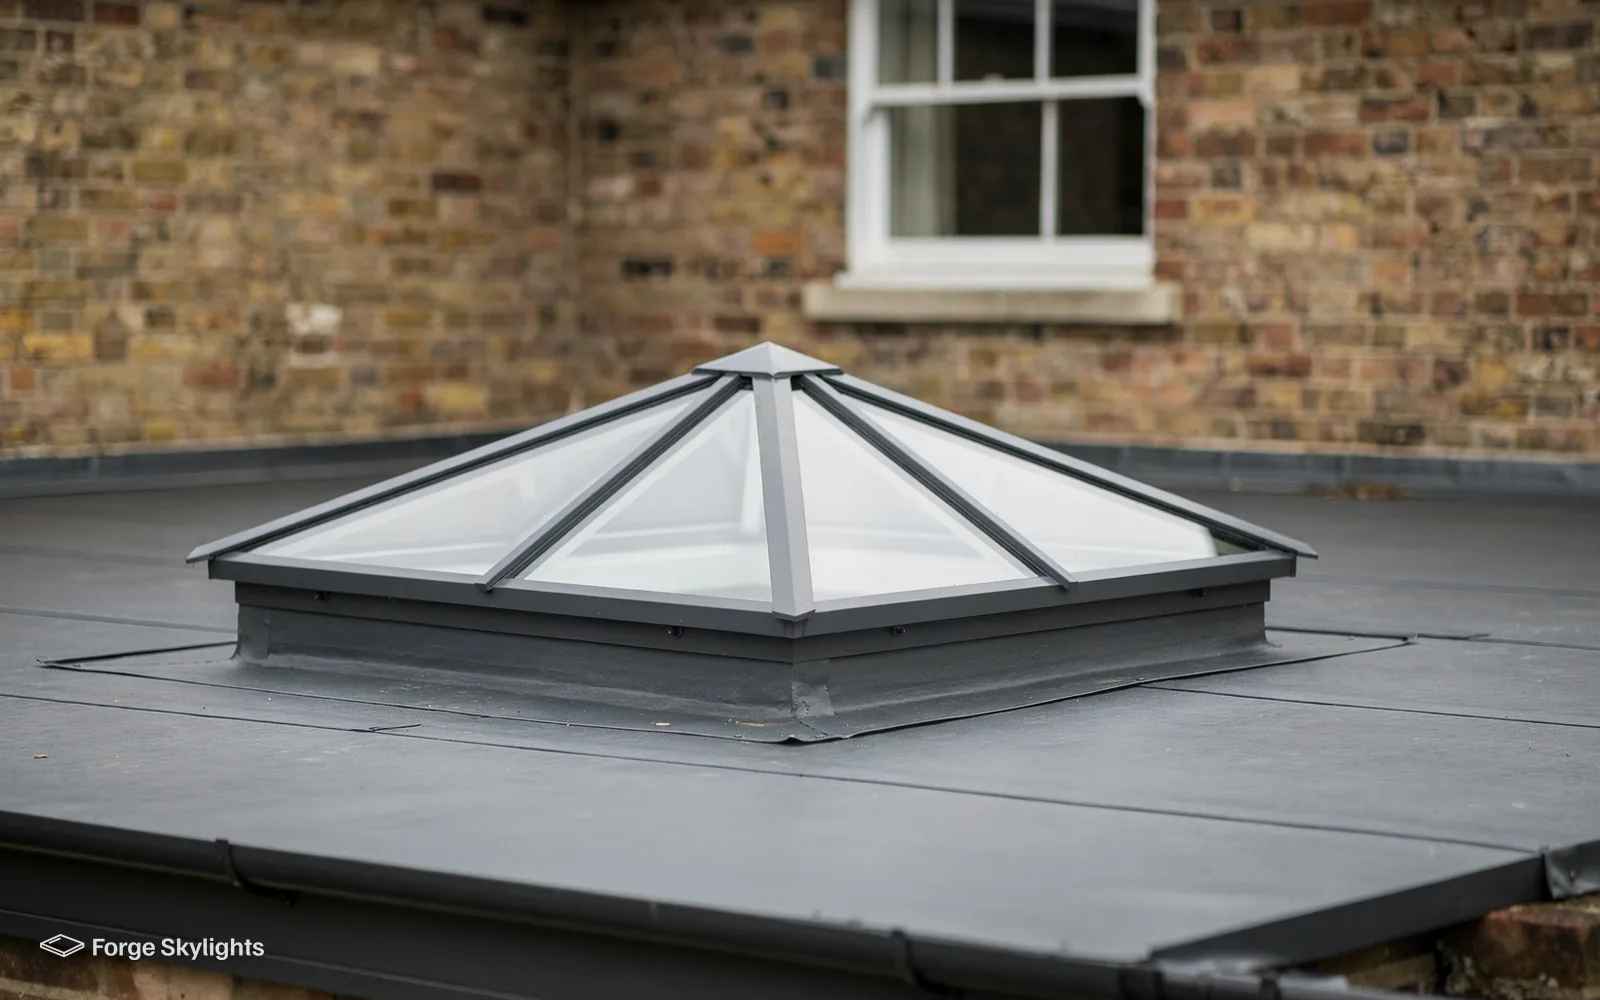
Fixed or opening, for a Smethwick roof
- Fixed
- Opening
- Electric
A terraced house usually offers one or two roof slopes to work with, and the first choice is whether the window should open. A fixed unit gives the most glass for the money and suits a stair or a landing. An opening unit gives you air as well as light, and it is the sensible choice for a bedroom or a bathroom under the roof.
The written quote lays the suitable ones out beside each other, so you see the difference before you commit.
Fixed roof window
- Fresh air
- None
- Glass area
- Largest for the frame
- Suits
- Stairs, landings, dressing rooms
Opening roof window
- Fresh air
- Opens at the handle
- Glass area
- Slightly less, the sash needs room
- Suits
- Bedrooms, bathrooms, loft rooms
Terraces, outriggers and the back of the house
Around Cape Hill and the streets running off it, the Victorian and Edwardian terraces tend to have a main roof, a rear outrigger and sometimes a flat-roofed kitchen added behind. Each of those three roofs asks a different question. The main slope is where a roof window brings a loft room to life. The outrigger roof is often short and steep, and a small window there can light a landing or a bathroom. The flat roof of the kitchen is the place for a flat rooflight.
In Bearwood the houses are often larger, with bay windows and deeper plots, and a rear extension tends to be wide enough for a lantern. Where the ceiling is high enough, a lantern gives the kitchen a bright centre and looks well from the garden. Where space is tight, a flat rooflight takes less height and costs less. We measure the room as well as the roof, and the quote shows both drawn at the size that suits the space.
You will find older roofs covered in slate here, and others that were re-covered in concrete tile at some point. Each covering has its own flashing kit, and the roof window must have the one that suits what it sits in, so the covering is identified on the survey visit and the matching kit priced. Our page on flashing kits for roof windows shows how the kits differ, and the roof window installation page covers the sizes and opening types.
| Item | Where it goes | What we check first |
|---|---|---|
| Roof window | Main slope of a terrace or semi | Rafter spacing, the covering, headroom below |
| Flat rooflight | Kitchen or side-return extension | The fall of the roof, the kerb, the ceiling below |
| Roof lantern | Wider rear extension | Ceiling height, the span, the loads on the walls |
| Sun tunnel | Landing or hallway with a loft above it | The route between roof and ceiling |
Asked at the survey
Can a rooflight go in a roof that is already full of pipes and ducts?
Often, with a little planning. We look at where the soil vent, the flue or the cabling runs in the loft, and we position the opening around them, or tell you what would have to move.
Light into the middle of a terrace
Terraced and semi-detached houses lose daylight in the middle: the stair, the landing and the bathroom that sits between two bedrooms. A roof window directly above the stairwell throws light down through the house in a way that no wall window can, and a sun tunnel does a similar job where a window will not fit between the roof and the ceiling.
The choice between them is about the roof above. A sun tunnel takes a much smaller opening, which suits a tight roof, whereas a roof window admits more daylight and also gives a view of the sky. Our comparison of a sun tunnel and a skylight sets the two out on the same measures, so you can see what the larger opening buys.
Working from inside a lived-in house
Terraced houses leave little room to work, and the route to the roof matters as much as the roof itself. Work on a back-slope roof window can often be done from inside the loft, with the old covering lifted around the opening and the flashing laid straight away, so the house is open to the weather for as short a time as the job allows. Our page on fitting a roof window from inside describes how that works.
A flat rooflight is a different job. The opening is cut in the deck, a kerb is built or an upstand is fitted, and the covering is turned up and sealed to it, so the weather and the roofer's calendar both count. The order of work is settled directly with whoever is laying the covering, and the quote states what has to be dry before we can start. A side return or a rear kitchen can be lit from above while the family is still living in the rest of the house, as long as the dust sheets and the stair are planned for first.
When a loft room is the aim, the inside matters as well: the headroom under each window, how high the sill stands above the floor, and whether the blind will reach. A window set a little lower in the slope gives a view from a chair or a bed, while a higher one throws light further into the room. At the survey each position is marked on the rafters, so you can stand under them and see what each would give you before the quote is written.
Glass for a busy urban roof
Smethwick is a close-built town, a house on a busy road hears the traffic, and a rooflight is a thin place in a roof for noise to get in. Laminated inner glass reduces it noticeably compared with plain double glazing, and we put it on the quote as an option where the room is a bedroom.
Roof glass also gets dirty quickly in a built-up area. With a self-cleaning coating, rain washes the grime away more readily, and it is most useful on a low-angle flat rooflight that you cannot reach from the garden.
- Covering identified before the flashing kit is priced
- Laminated inner glass offered for bedrooms
- Self-cleaning coating priced for low-angle glass
- Blinds and opening type set out side by side
Sandwell, permission and Building Control
- Planning
- Listed
- Building
Who decides what in Smethwick
In Smethwick, planning questions go to Sandwell Metropolitan Borough Council, which makes the decision. Permitted development spares many rooflights and roof windows an application in Smethwick, though the terms of our rooflight planning guide still have to be satisfied. A listed house needs its listed building consent before a rooflight is installed, whatever permitted development says, and on other houses the right can be removed by a restriction on the original permission, or because an Article 4 direction applies.
Whether either applies to your address cannot be seen from the street, so the check happens before the quote, and the last word belongs to the council. Should an application be needed, the drawings for it can come from us.
Where a house is in a conservation area, or you simply want a unit that disappears into an older slate roof, a slim conservation rooflight is worth comparing against a standard roof window. Our page on rooflights in conservation areas explains the difference.
For a front or side slope
Standard roof window
- Look
- Modern, flush frame
- Frame
- Wider surround
- Cost
- Lower
Conservation rooflight
- Look
- Slim, cast iron style
- Frame
- Thin, dark, with a glazing bar
- Cost
- Higher
Loft rooms, escape and Building Control
Cutting an opening into a roof where there was none is building work, so the Building Regulations apply to it. Exchanging a rooflight completely, frame and glass at once, also has to be notified, whereas exchanging only the sealed glass unit by itself does not. For notifiable work, we report to Building Control as part of the job, and the completion certificate arrives once the job is signed off.
In a two-storey terrace, escape from a loft conversion depends on a protected stair, because a storey above 4.5m cannot use a roof window as the way out. Roof windows in that kind of conversion are there for light and air. A bungalow or chalet with rooms in the roof inside that height is the exception, because there a roof window can be the way out. Our guide to roof windows in loft conversions sets out how the windows are positioned, and the page on escape roof windows explains the height limit.
Every Smethwick installation has our 10-year workmanship guarantee behind it, and the manufacturer's warranty sits on top for the unit itself.
Asked at the survey
We have an old flat roof on the back extension. Should the rooflight wait?
A covering that is nearly at the end of its life makes the roof's re-covering the most economical moment for a rooflight, since one visit can form the opening, build the kerb and lay the new membrane together. We can quote around your roofer's work or price the roof as part of the job.
Around Bearwood, Cape Hill and Smethwick
Smethwick surveys and fittings run from Bearwood and Cape Hill out to Londonderry and the streets beside Victoria Park.
Nearby places we cover
Smethwick questions
Does a Bearwood rooflight need planning permission, and who decides?
Sandwell Metropolitan Borough Council. Many rooflights are allowed by permitted development on the terms of our rooflight planning guide; before we quote, your address is checked for a listing, for a condition on the house, and for any Article 4 direction.
Can a roof window go into the back slope of a Victorian terrace?
Usually it can, once we have seen the rafters and the covering. Either the window is sized to sit between the rafters, or a plan to trim them is agreed first, and the flashing kit that surrounds it is matched to the slate or tile. The quote shows the sizes that suit the slope.
Is a lantern too big for a small kitchen extension behind a terrace?
Sometimes. A lantern needs ceiling height and a roof wide enough to carry it, so a narrow extension often suits a long flat rooflight better. We measure both and put each on the quote at its own size, and our answer on a lantern or a flat rooflight compares them.
How do you deal with noise from a busy road?
We offer laminated inner glass, which reduces noise more than plain double glazing, and we show it as an option on the quote for bedrooms and studies. The frame and seals matter too, so we compare those at the same time.
What will a loft conversion in a terrace need besides the windows?
A protected stair, among other things, because the rooms sit above 4.5m from the ground. In that kind of conversion the roof windows provide light and air, and we can work alongside your builder or designer so that their positions suit the rooms. Book a free survey and bring the drawings if you have them.
Can you replace a rooflight that has misted on our extension?
A sound frame often needs only the sealed glass unit renewed, a change that is not notifiable. Where the frame has failed, we price a complete new rooflight instead, and Building Control gets notified by us. Our page on why a rooflight mists explains the signs.
Which Smethwick streets do you cover?
All of them. Surveys are carried out at your home, so Bearwood, Cape Hill, Londonderry and the streets by Victoria Park are all treated in just the same way.
Do you reach Smethwick from Birmingham for a survey?
Heading west out of central Birmingham, Smethwick is about 6 road miles on, which sits within the 30 road miles we cover. Surveys carry no charge, and the written quote afterwards lines the suitable units up next to each other.
Book your free survey
It starts with a free survey and plain advice. No pressure, just clear options for your home.
Fill in the form and we will be in touch to arrange a convenient time.